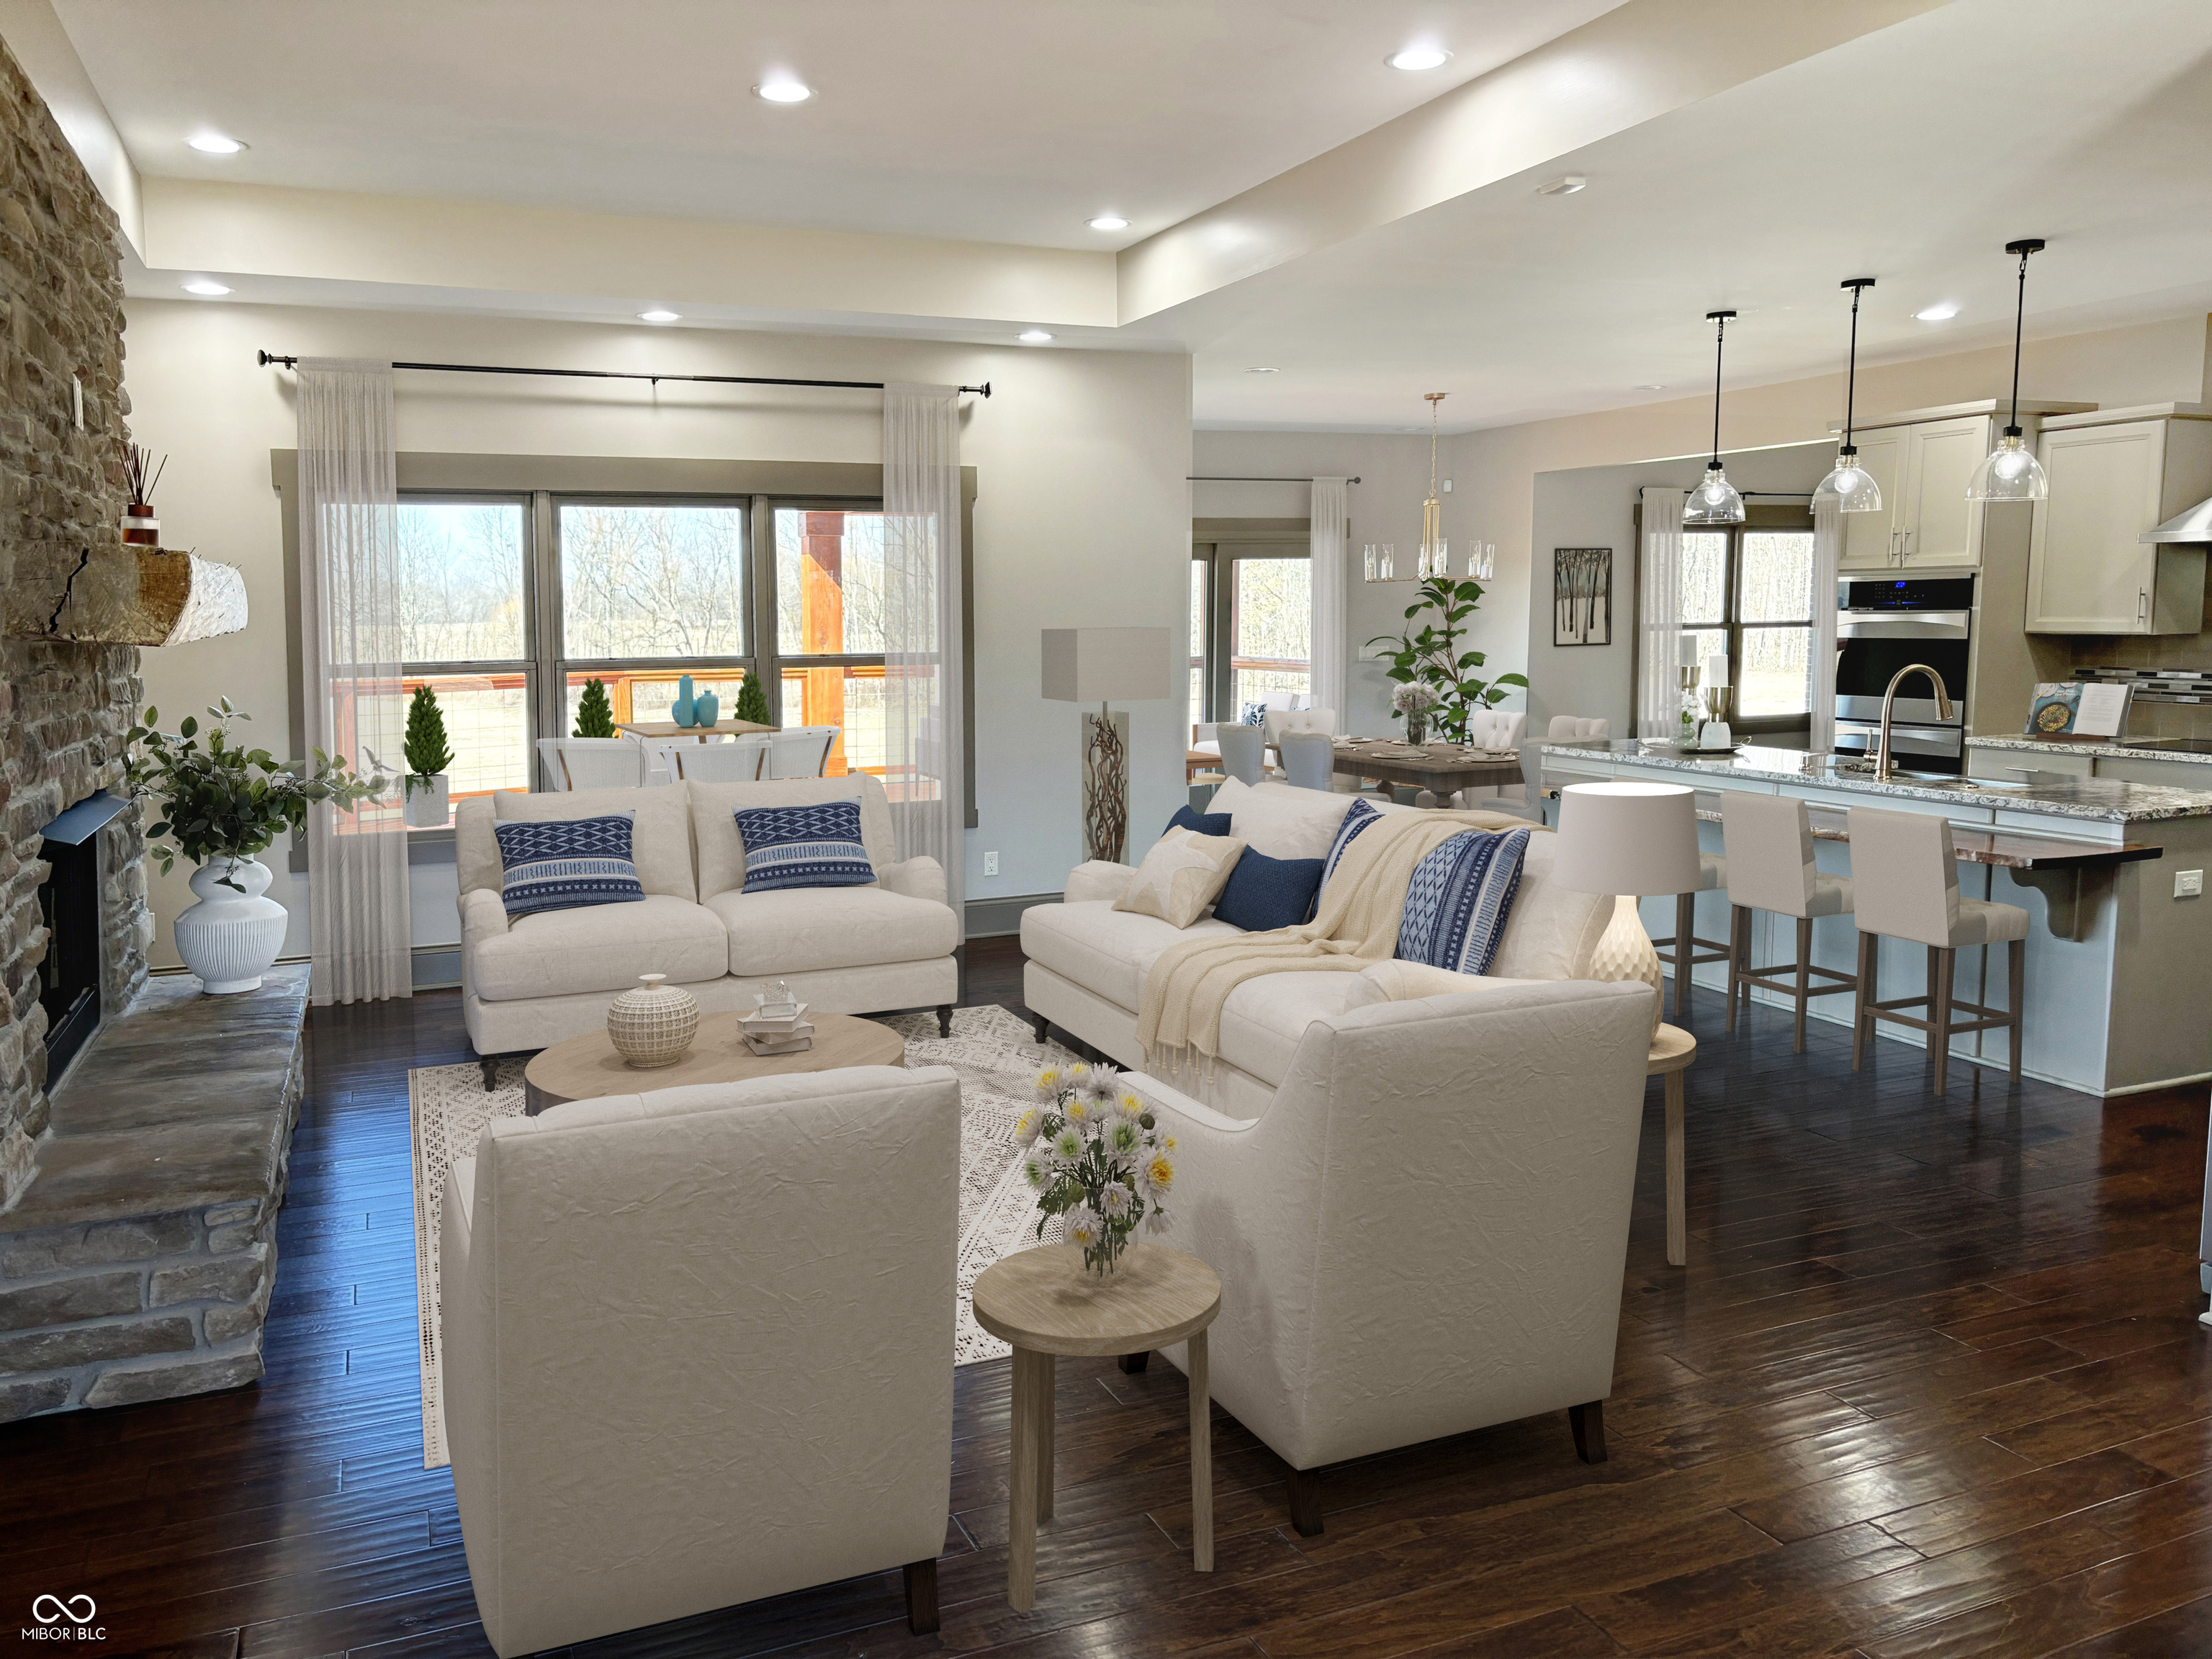
Property photo 1
Property photo 2
Property photo 3
Property photo 4
Property photo 5
4 Beds
5 Baths
7,126 sqft

$1,330,000

1412 10th Street, Danville IN, 46122

Price per sqft$186.64
Built in2015
Property size7,126 sqft
Property typeResidential
Courtesy of ListWise Realty, LLC, Stephanie Meunier Listing Contact:

Overview

Sold

Listed Jun 6, 2025

Updated Jun 10

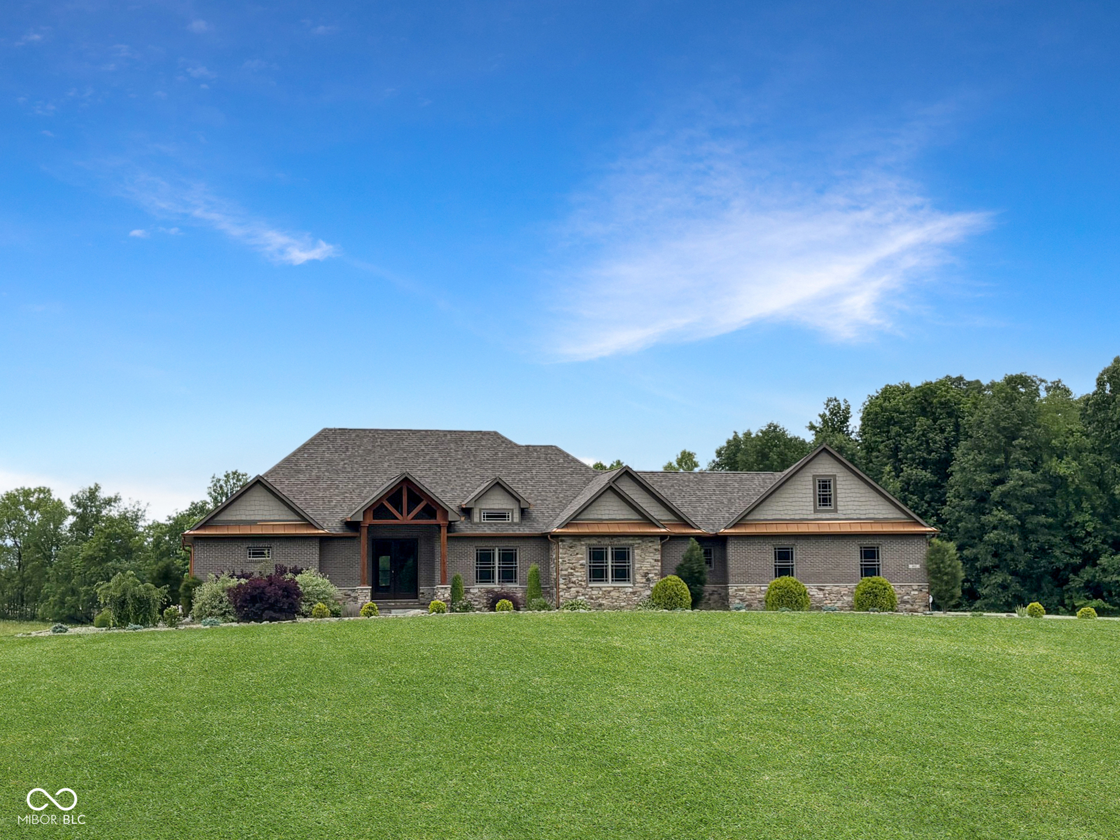
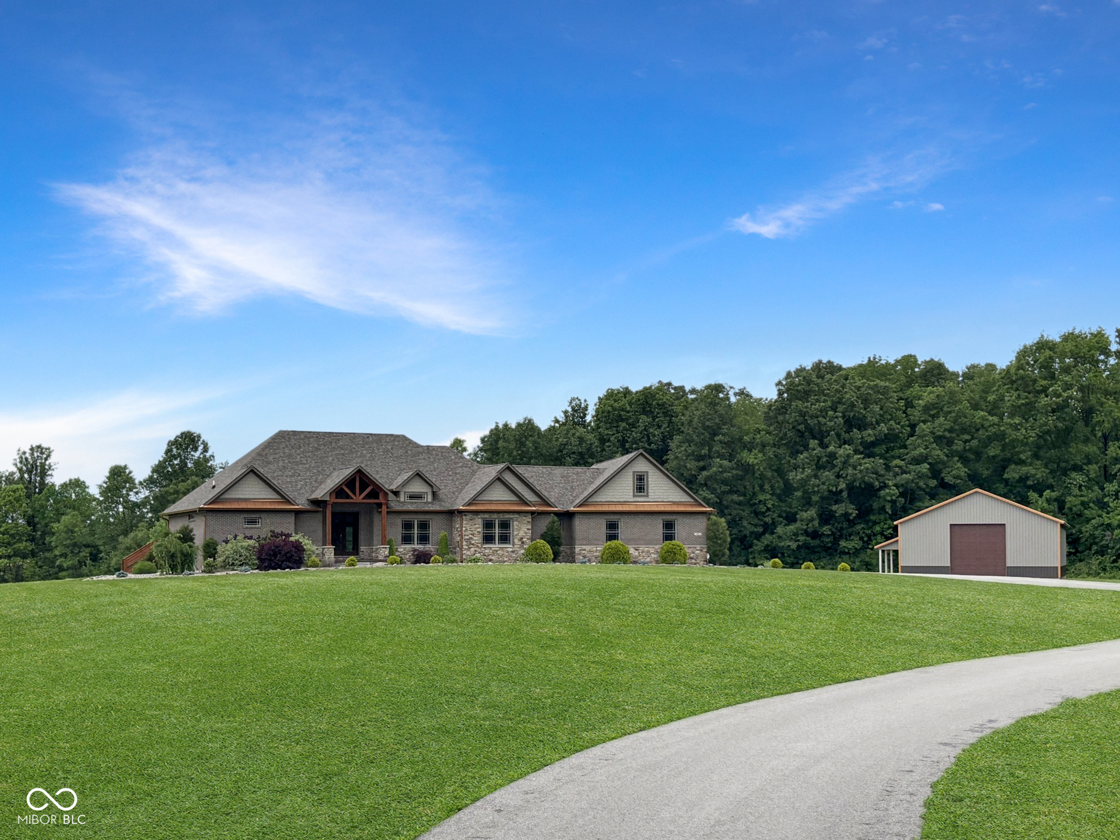
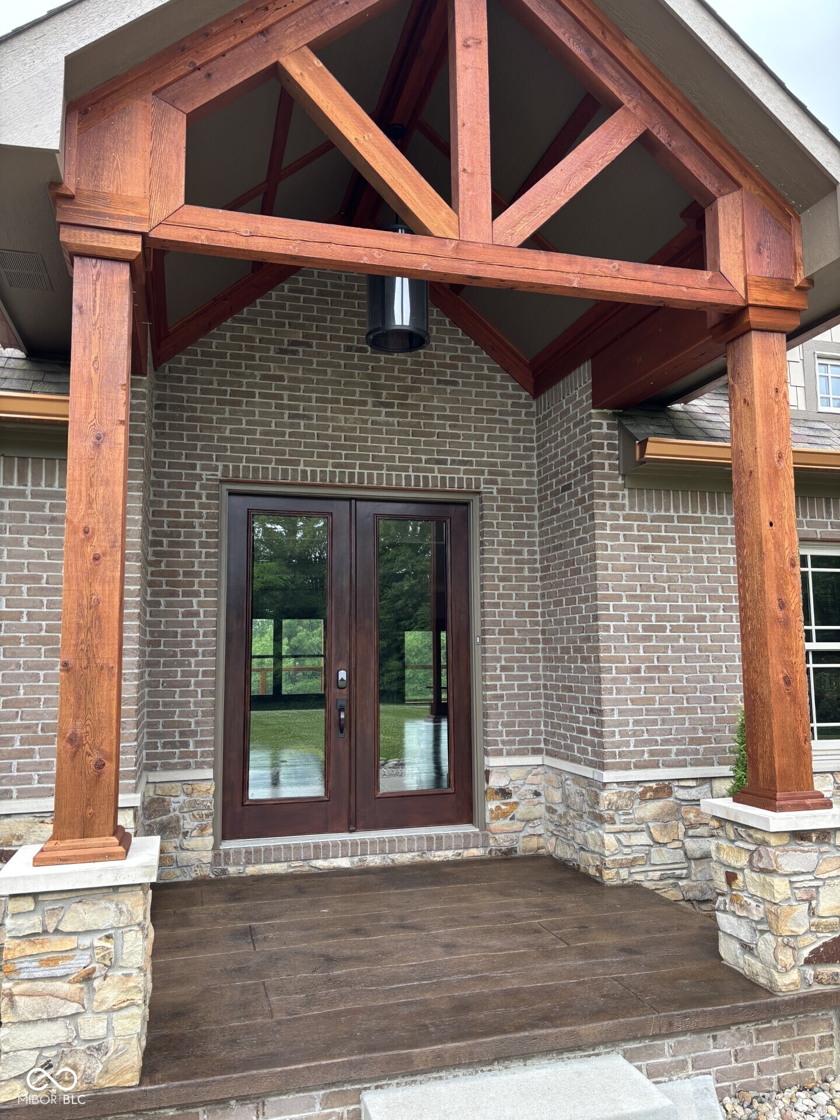
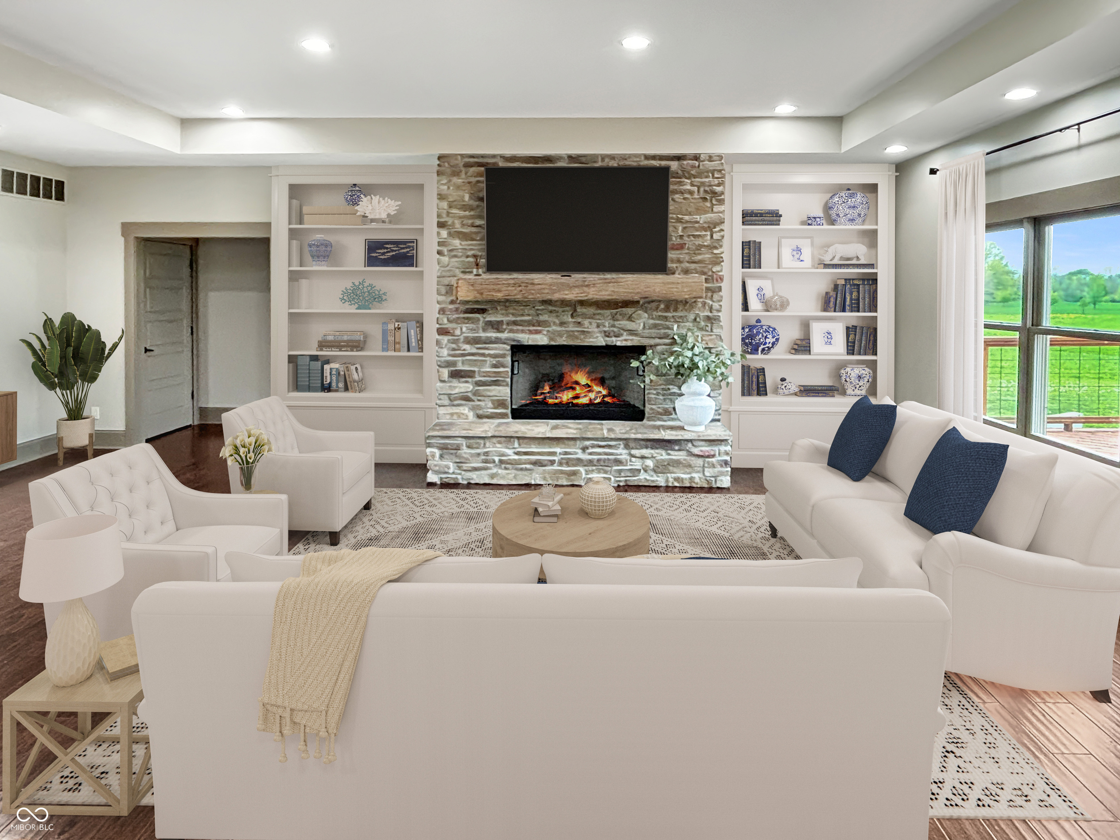
Stately custom built home in Wexford Estates. Everything you have wanted in a home plus 10.5 beautiful, peaceful private acres & a 60x40 pole barn. Maintain just a few acres and grow alfalfa for profit! This home has 4 bedrooms, 3 on the main floor and 1 in the basement. All bedrooms have private baths. Hand scraped hardwood throughout main level. 2 gas log fireplaces, one in the great room and one in the hearth room. Kitchen has center island, double ovens and large pantry with room for coffee bar or large kitchen appliances. Large master bedroom has beautiful travertine flooring, complete bathroom makeover with new cabinets, quartz tops, lighting, plumbing fixtures and large custom walk in closet with hardwood flooring, 2 person shower with travertine tile, and rainfall showerhead. Deck is over 700 square feet and has covered area with ceiling fan for staying out of the sun. Main level laundry room with slate flooring, cabinetry, & utility sink. Mudroom space with 4 lockers. 2nd laundry hookups in garage along with utility sink. Zoned Geothermal unit. Bonus room above garage has its own separate entrance and could be finished for in law quarters/teen retreat. 4 car garage. Totally new, totally perfect, walk out basement with large wet bar, flooring, trim, theater room, poker area, pool table area, huge living area, exercise room/office/craft room, huge bedroom and bath and panic room/safe. Entire home has been freshly painted. Home is handicapped, hallway and doorway accessible. Backyard is just waiting for a pool! Walkout basement has brand new HUGE colored, stamped backyard patio. Front porch has a stamped "hardwood" look. Pole barn has 14' doors on both ends, perfect for a RV pull through, 16' ceiling, has a rough in for bathroom and a front porch. Please come and take a look. You wont be disappointed. This home is perfectly tucked away but so close to everything. Home is on a private drive, please do not come up driveway if you do not have an appointment

Additional information

MLS® ID
22043272

Interior Features

Bedrooms
4
Bathrooms
5
Fireplace
Yes
Cooling
Yes
Heating
Yes
Basement
Yes

Exterior Features

Lot Size
10.5 Acres

Other Property Details

Garage
Yes
View
Yes

Listings courtesy of MIBOR Broker Listing Cooperative® as distributed by MLS GRID

All information deemed reliable but not guaranteed and should be independently verified. All properties are subject to prior sale, change or withdrawal. Neither listing broker(s) nor Stephanie Feltner shall be responsible for any typographical errors, misinformation, misprints and shall be held totally harmless. Properties displayed may be listed or sold by various participants in the MLS.

Based on information submitted to the MLS GRID as of 4:34 PM UTC on 6/10/2026. All data is obtained from various sources and may not have been verified by broker or MLS GRID. Supplied Open House Information is subject to change without notice. All information should be independently reviewed and verified for accuracy. Properties may or may not be listed by the office/agent presenting the information.

©2026 MIBOR Broker Listing Cooperative®. All rights reserved.

DMCA Notice

Powered by Luxury Presence