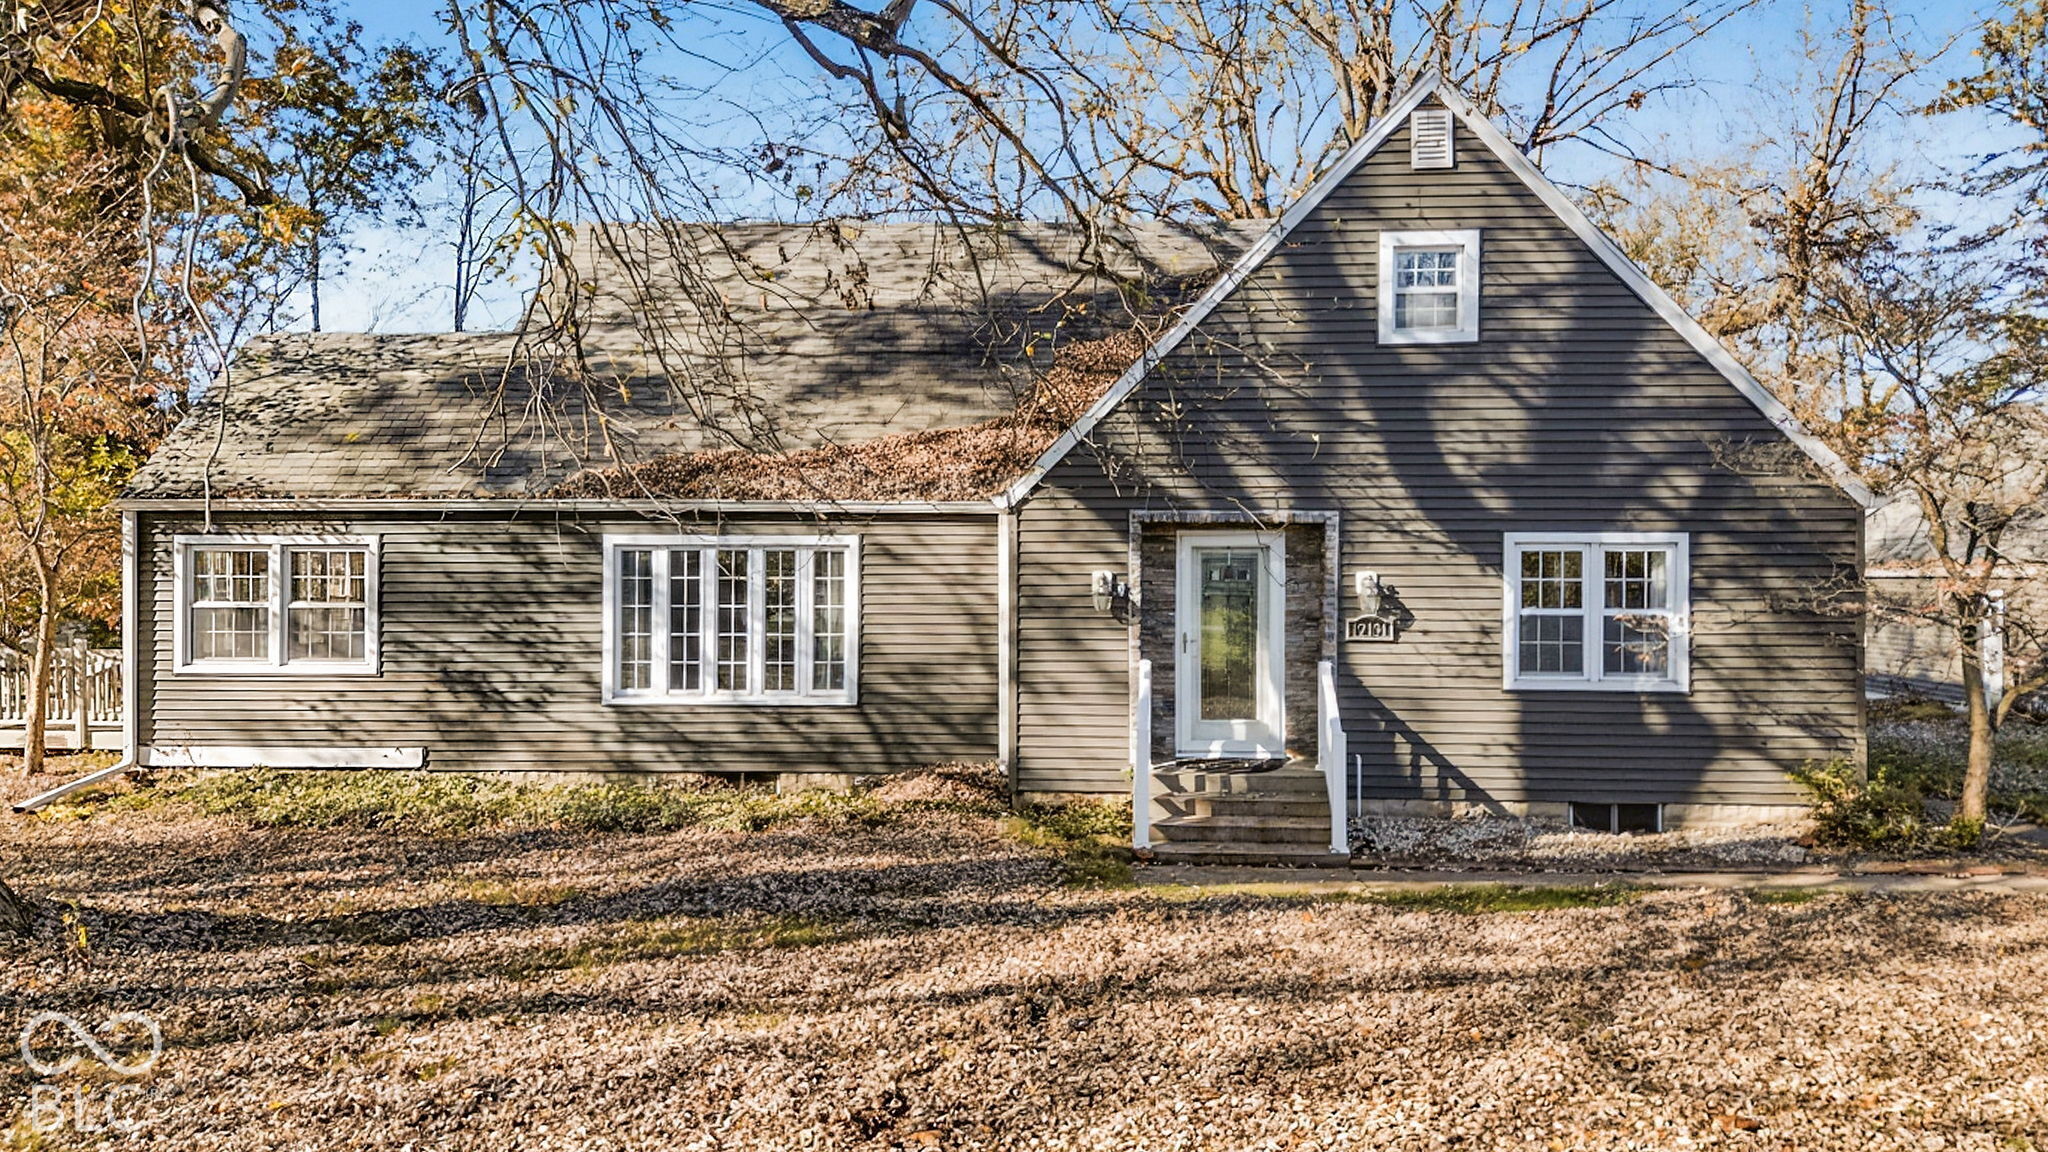
Property photo 1
Property photo 2
Property photo 3
Property photo 4
Property photo 5
4 Beds
2 Baths
2,755 sqft

$335,900

12131 N State Road 9, Alexandria IN, 46001

Price per sqft$121.92
Built in1940
Property size2,755 sqft
Property typeResidential
Courtesy of eXp Realty LLC, Gina Fosso-Schibley Listing Contact:

Overview

Active

Listed Nov 11, 2026

Updated 2h ago

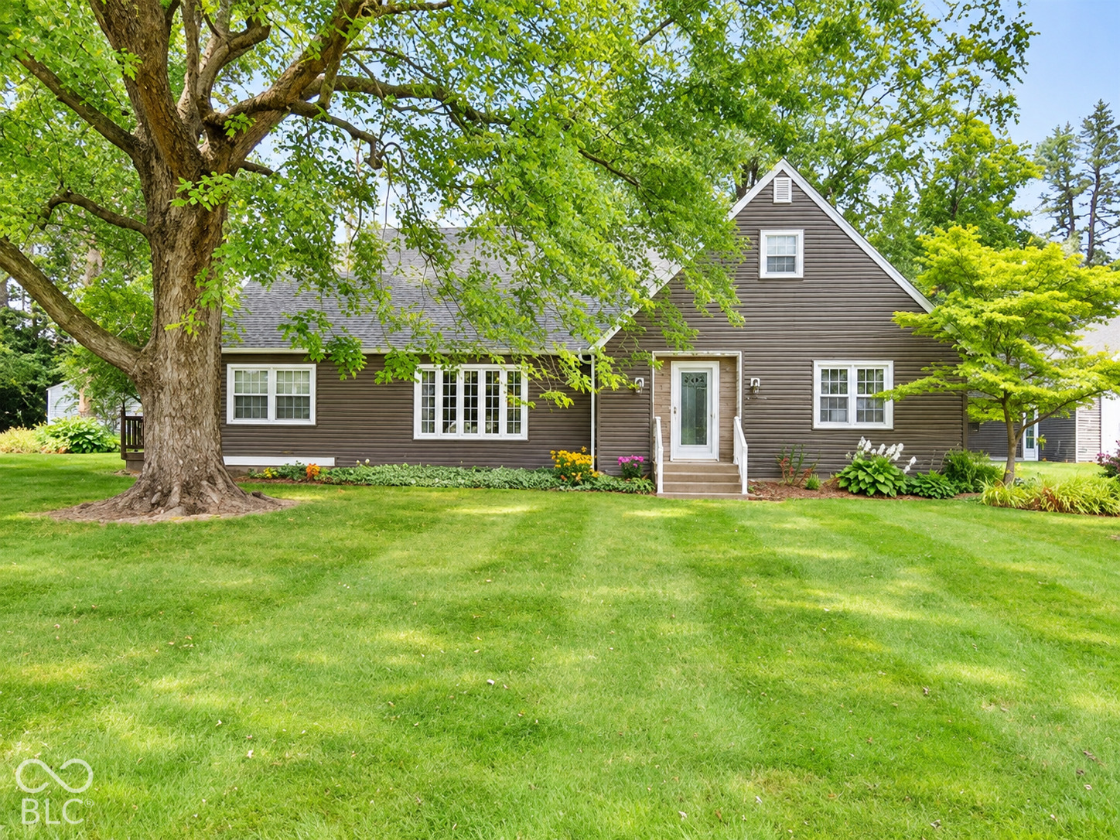
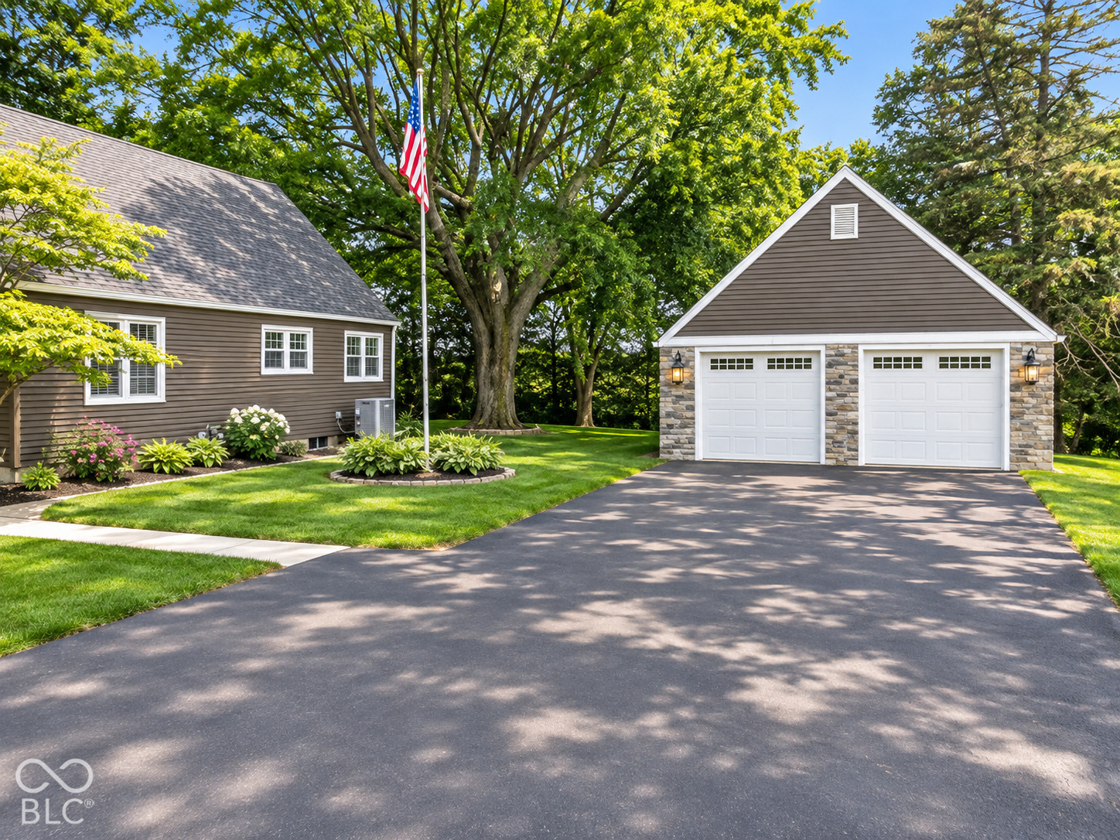
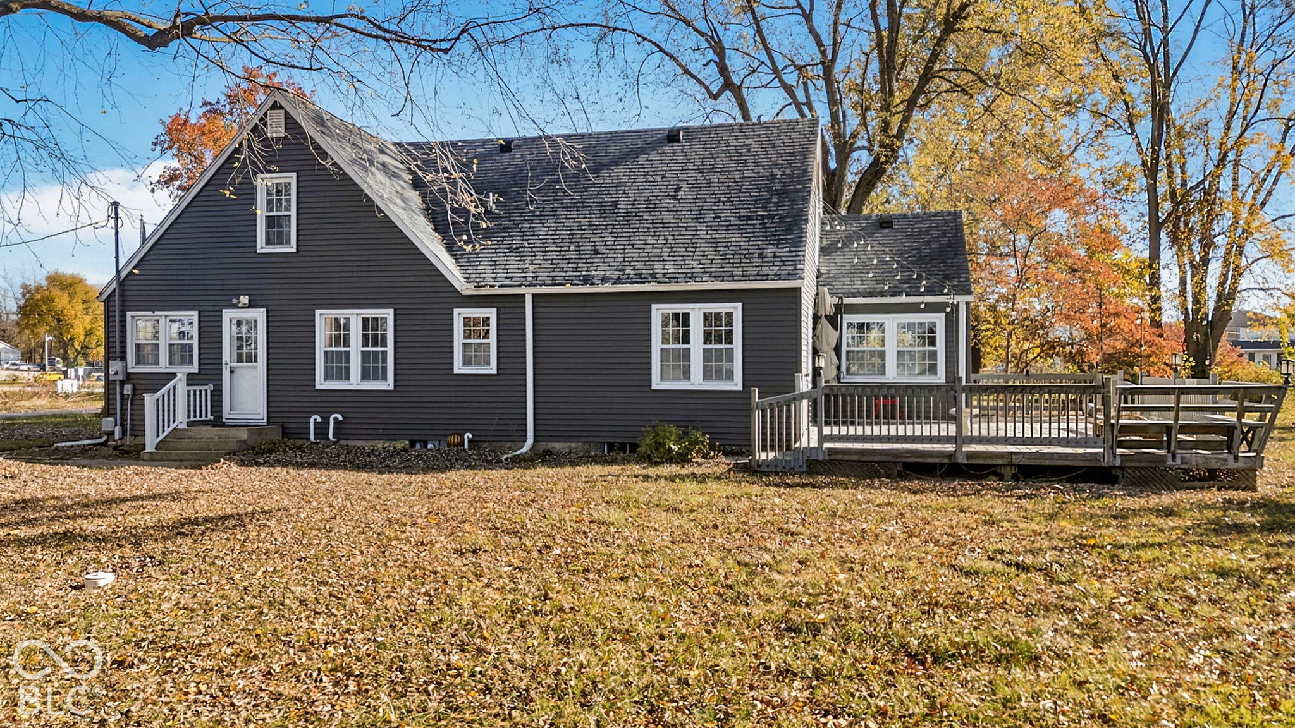
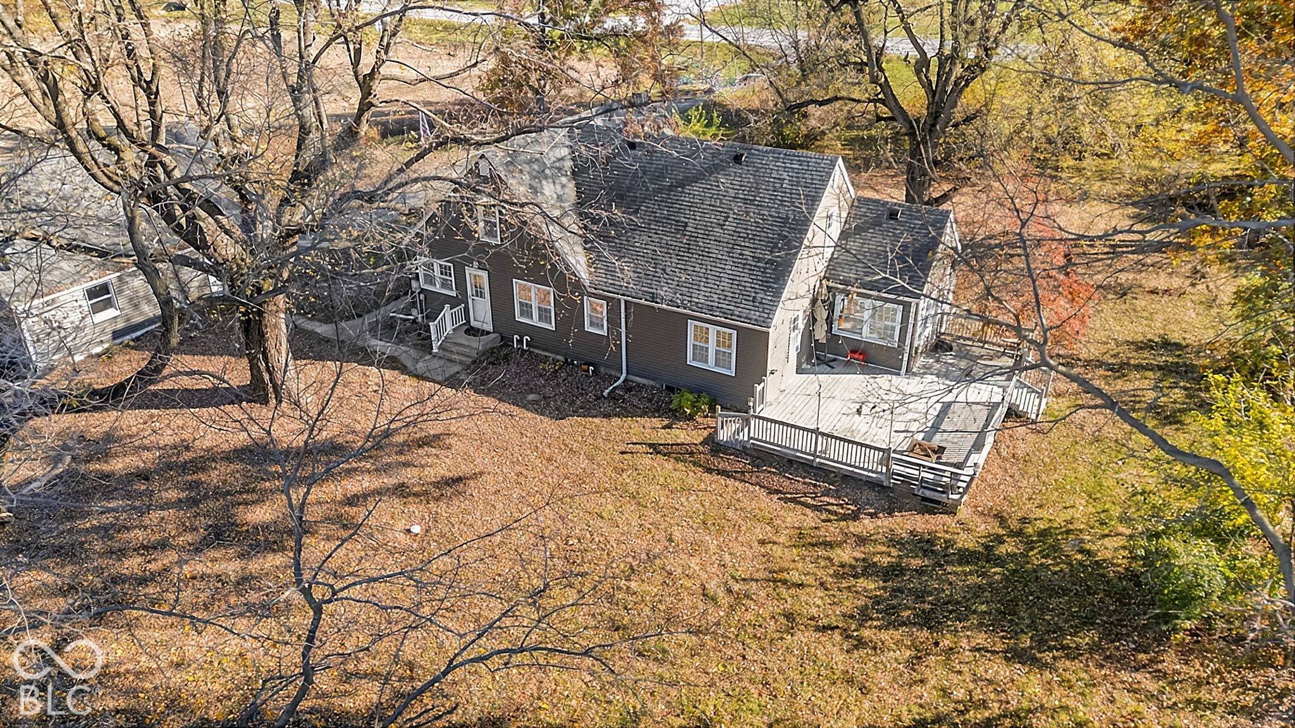
Settle into country living with room to spread out on 2.3 beautiful acres, while staying just a short drive from the conveniences of Noblesville and Anderson. This inviting home pairs thoughtful, classy updates with a warm country feel-and offers space to enjoy both indoors and out. Inside, high-end bamboo hardwood flooring flows through the kitchen, breakfast nook, and dining room. The updated galley kitchen features stainless-steel appliances, including an energy-efficient refrigerator, gas range, dishwasher, and microwave, plus refreshed cabinet hardware. A cozy breakfast nook facing the backyard, while the dining room's built-in curio or book cabinet adds character and practical storage. The oversized living room offers newer carpet and a welcoming gas fireplace. Two bedrooms are located on the main level, with two more upstairs alongside a flexible space well suited for a home office, game room, or hobby area. The updated main-level bathrooms feature ceramic tile, new vanities and lighting, custom mirrors, and generous tilework in the shower. The standout bathroom offers a granite-topped vanity and heated floors-a welcome comfort after a shower. A beautiful sunroom opens through an exterior door to the oversized deck, which extends along the side and rear of the home. There's plenty of room for cookouts and summer dinner parties. The full-size basement offers abundant storage and exciting possibilities for future use, subject to buyer plans and applicable requirements. It also features an updated geothermal heating and cooling system and a pre-designed generator hookup. The outbuildings add even more versatility. The deep garage offers substantial indoor parking and storage, with tandem parking potential for smaller vehicles. Across the property, a separate parking shed or barn with ramp access provides convenient storage for lawn equipment, four-wheelers & snow mobiles. All this land: gardening? go-kart track? four wheeling? A pool? Endless opportunities!

$2,235/mo

Est. mortgage payment based on a $335,900 home price.

All estimates are provided by Luxury Presence for informational purposes only. Actual amounts may vary.

Additional information

MLS® ID
22135634

Interior Features

Bedrooms
4
Bathrooms
2
Cooling
Yes
Heating
Yes
Basement
Yes

Exterior Features

Lot Size
2.3 Acres

Other Property Details

Garage
Yes
Municipality
Monroe

Listings courtesy of MIBOR Broker Listing Cooperative® as distributed by MLS GRID

All information deemed reliable but not guaranteed and should be independently verified. All properties are subject to prior sale, change or withdrawal. Neither listing broker(s) nor Stephanie Feltner shall be responsible for any typographical errors, misinformation, misprints and shall be held totally harmless. Properties displayed may be listed or sold by various participants in the MLS.

Based on information submitted to the MLS GRID as of 6:16 PM UTC on 11/11/2026. All data is obtained from various sources and may not have been verified by broker or MLS GRID. Supplied Open House Information is subject to change without notice. All information should be independently reviewed and verified for accuracy. Properties may or may not be listed by the office/agent presenting the information.

©2026 MIBOR Broker Listing Cooperative®. All rights reserved.

DMCA Notice

Powered by Luxury Presence