Property photo 1
Property photo 2
Property photo 3
Property photo 4
Property photo 5
5 Beds
5 Baths
6,621 sqft

$1,473,000

4052 N Claybrooke Court N, Bloomington IN, 47408

Price per sqft$222.47
Built in2017
Property size6,621 sqft
Property typeResidential
Courtesy of CENTURY 21 Scheetz, Margie Eberle-Polley Listing Contact: [email protected]

Overview

Sold

Listed Feb 12, 2024

Updated Jun 10

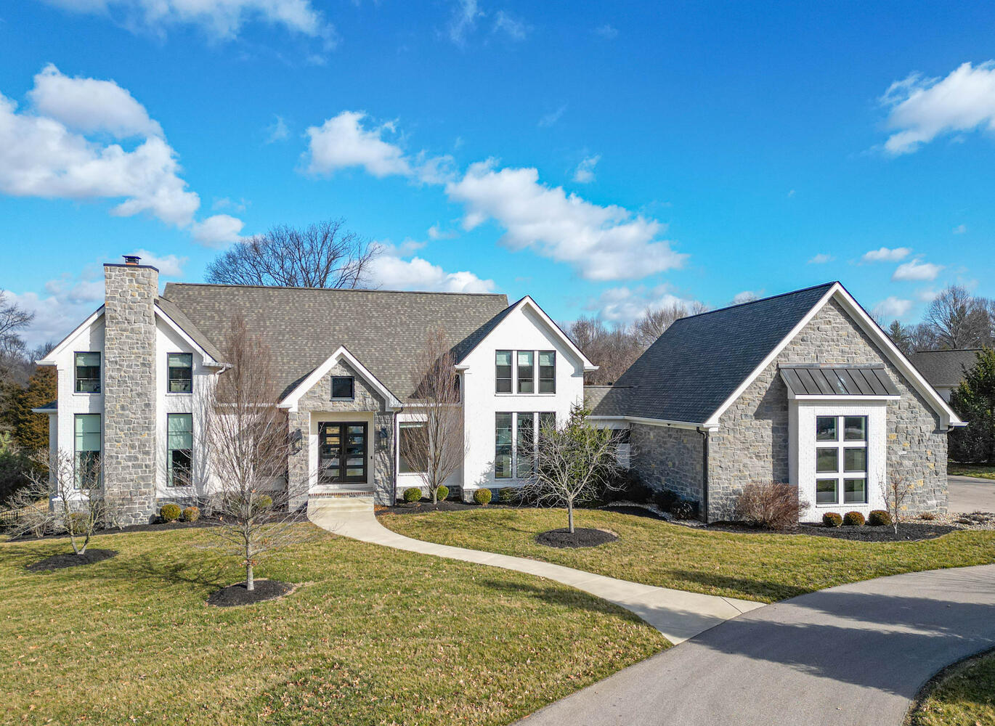
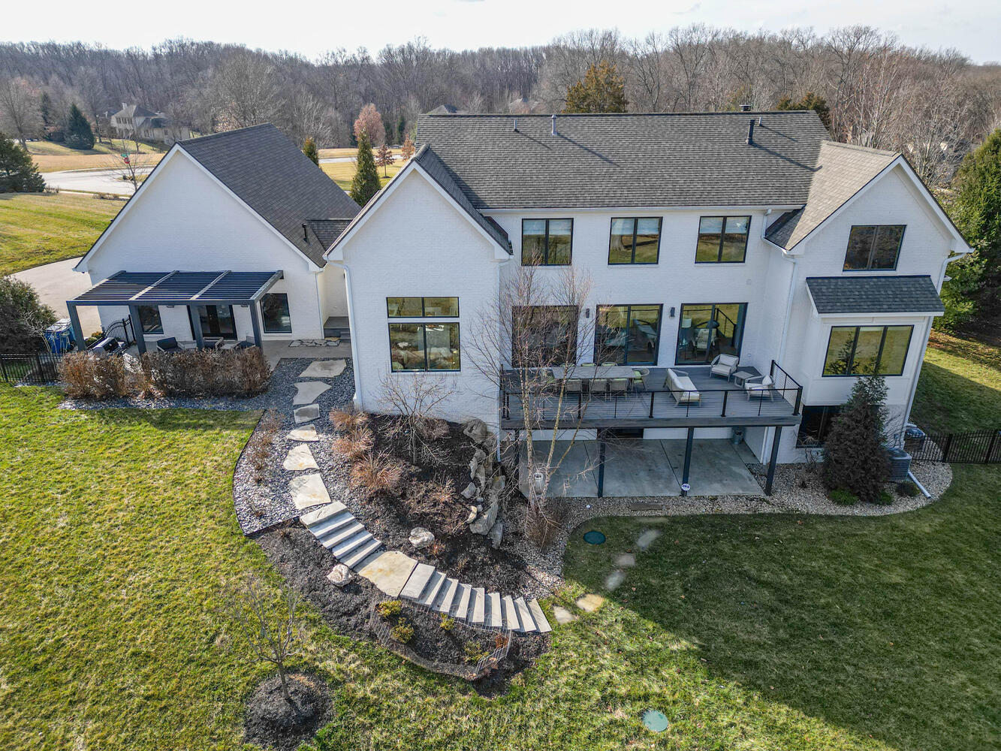
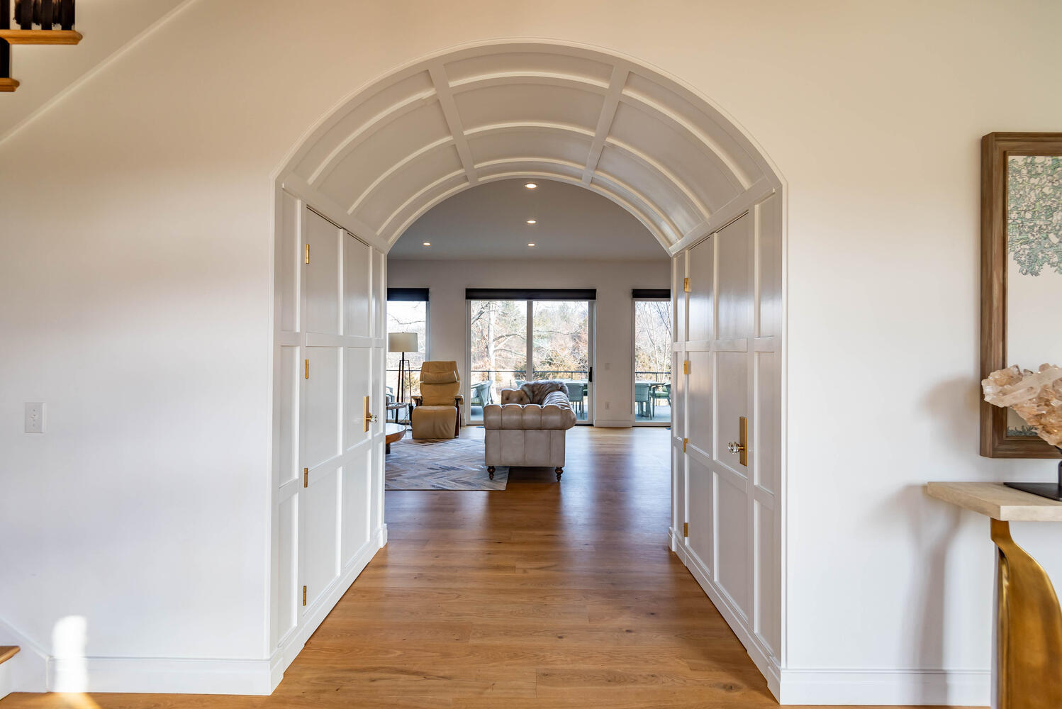
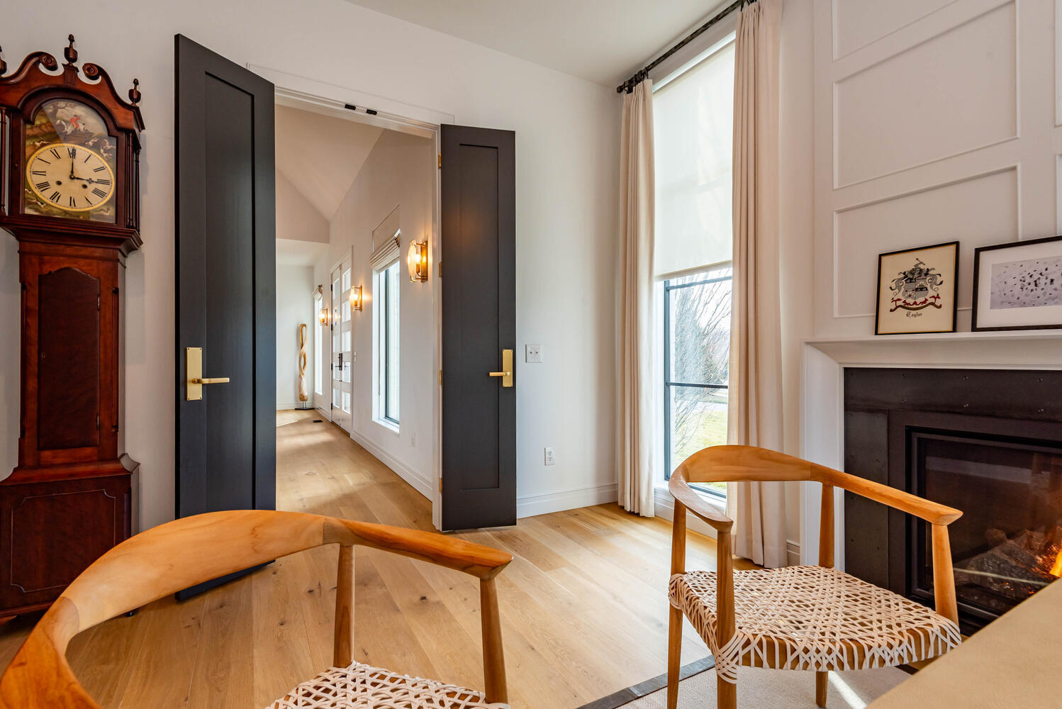
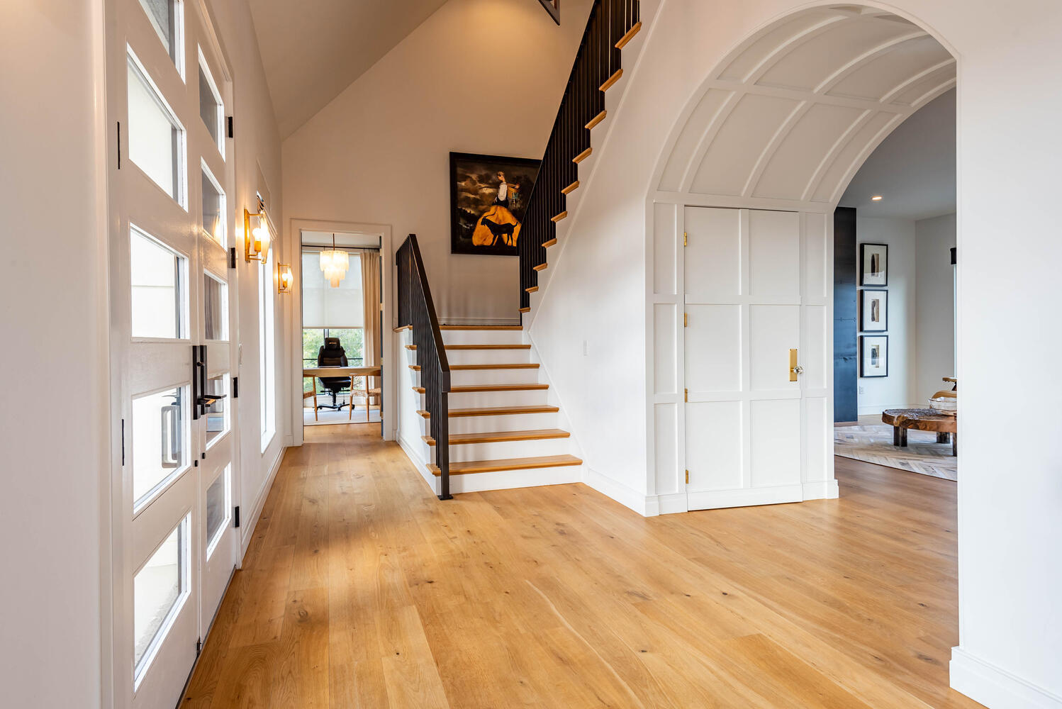
Nestled within Gramercy Park, Bloomington's distinguished estate neighborhood offers convenient proximity to IU, the IU Health Campus, the IU golf course, and various eastside amenities. This residence exudes modern elegance with its clean lines and meticulous attention to detail. Stepping through the mahogany door with a glass insert, you're immediately greeted by a showcase of luxury. Kaiser German 7" finished plank hardwood flooring, upscale lighting, and a custom iron staircase provide just a glimpse of the opulence within. Featuring open entertaining spaces on each level, this home caters to diverse activities and guests. A cozy office/den off the entrance boasts a gas log fireplace, large windows, and exquisite wall coverings. The sleek contemporary style extends to the custom Stoll Cabinetry, entertaining island, quartz countertops, Emtek hardware, and stylish lighting fixtures in the kitchen. Complete with two dishwashers, two ovens, a large refrigerator, and a 6-burner gas cooktop, the kitchen is designed for culinary excellence. Additional amenities include a custom pantry, spacious laundry area, and a coffee bar with a wine/beverage refrigerator. Natural light floods through designer Pella windows and glass doors, illuminating the main floor. The primary suite is on the main level. Enjoy spa-like relaxation in the generously sized bathroom with a large steam shower, marble-topped cabinetry, and a perfectly designed walk-in closet. Upstairs, three bedrooms and two full baths offer functional living spaces, while the living area provides flexibility for gatherings or leisure. The lower level presents another complete living space, with a bedroom, full bath, kitchenette, and ample entertaining area opening to the outdoors. A large bonus room offers versatility for various uses, from a golf simulator room to a media/theatre space. The four-car garage features epoxy flooring, a thermo-controlled gas heater, a sink, and built-in Gladiator storage cabinets.

Additional information

MLS® ID
21963635

Interior Features

Bedrooms
5
Bathrooms
5
Fireplace
Yes
Cooling
Yes
Heating
Yes
Basement
Yes

Exterior Features

Lot Size
1.29 Acres

Other Property Details

Association Fee Frequency
Yearly
Garage
Yes
View
Yes

Listings courtesy of MIBOR Broker Listing Cooperative® as distributed by MLS GRID

All information deemed reliable but not guaranteed and should be independently verified. All properties are subject to prior sale, change or withdrawal. Neither listing broker(s) nor Stephanie Feltner shall be responsible for any typographical errors, misinformation, misprints and shall be held totally harmless. Properties displayed may be listed or sold by various participants in the MLS.

Based on information submitted to the MLS GRID as of 4:27 PM UTC on 6/10/2026. All data is obtained from various sources and may not have been verified by broker or MLS GRID. Supplied Open House Information is subject to change without notice. All information should be independently reviewed and verified for accuracy. Properties may or may not be listed by the office/agent presenting the information.

©2026 MIBOR Broker Listing Cooperative®. All rights reserved.

DMCA Notice

Powered by Luxury Presence