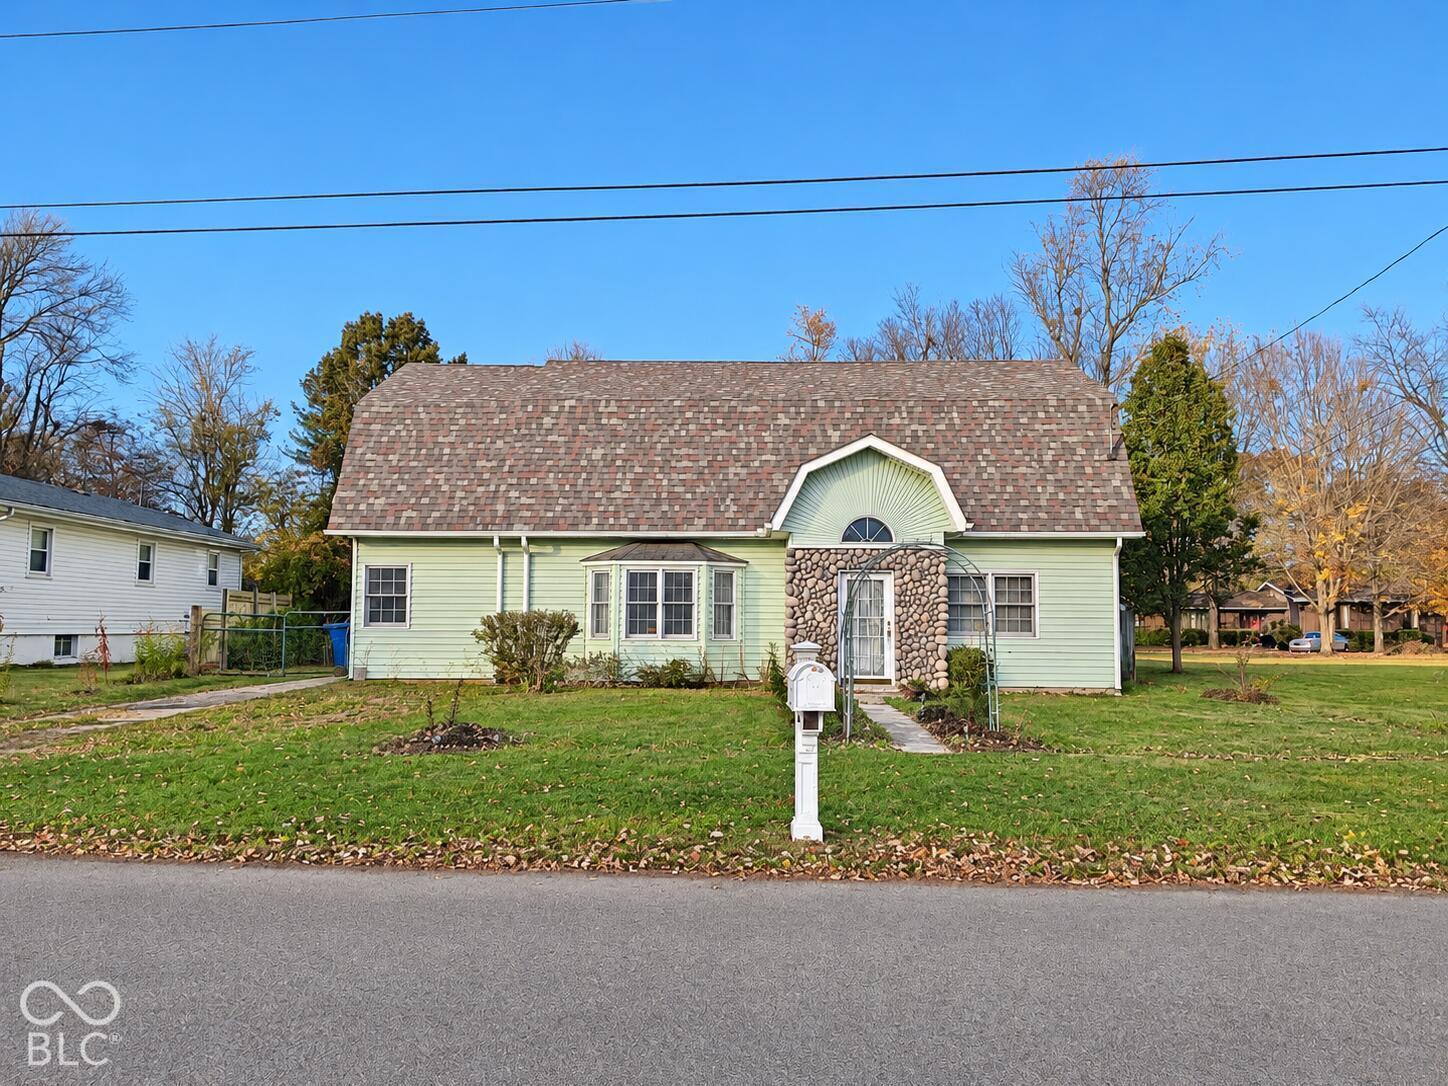
Property photo 1
4 Beds
3 Baths
2,477 sqft

$265,900

2328 Morton Street, Terre Haute IN, 47802

Price per sqft$107.35
Built in1956
Property size2,477 sqft
Property typeResidential
Courtesy of Beycome Brokerage Realty LLC, Steven Koleno Listing Contact:

Overview

Active

Listed Nov 9, 2026

Updated 5h ago

Welcome Home to Space, Comfort, and Endless Possibilities! Located in an established neighborhood, this 2,477-square-foot four-bedroom, three-bath home combines modern updates with timeless comfort. The heart of the home is the beautifully remodeled kitchen, designed for everyday living and entertaining. With abundant workspace and an open kitchen and dining area, it's an inviting place to prepare meals, gather, or host friends. There is also space for casual dining, making it as functional as it is welcoming. Upstairs, the spacious primary suite features a newly remodeled spa-inspired bathroom complete with a relaxing jetted soaking tub, elegant tiled walk-in shower, and generous space to unwind after a long day. Both upstairs bedrooms include their own en-suite bathrooms, providing added privacy and flexibility for household members or guests. Practical features continue throughout the home, including a conveniently located laundry and mudroom just inside the back entrance with a utility sink, well suited to cleaning up after gardening or outdoor activities. Step outside and discover a backyard that's truly special. Bursting with colorful perennial gardens, you'll enjoy seasonal blooms from irises, peonies, daffodils, and more. Garden enthusiasts and nature lovers will also appreciate the established fruit trees, including peach, apple, plum, nectarine, and apricot, creating a backyard orchard. Additional highlights include durable luxury vinyl plank flooring throughout much of the home and a new roof installed in 2023. Some photos have been virtually rendered.

$1,769/mo

Est. mortgage payment based on a $265,900 home price.

All estimates are provided by Luxury Presence for informational purposes only. Actual amounts may vary.

Additional information

MLS® ID
22135732

Interior Features

Bedrooms
4
Bathrooms
3
Fireplace
Yes
Cooling
Yes
Heating
Yes
Basement
No

Exterior Features

Lot Size
0.23 Acres

Other Property Details

Garage
Yes
Municipality
Harrison

Listings courtesy of MIBOR Broker Listing Cooperative® as distributed by MLS GRID

All information deemed reliable but not guaranteed and should be independently verified. All properties are subject to prior sale, change or withdrawal. Neither listing broker(s) nor Stephanie Feltner shall be responsible for any typographical errors, misinformation, misprints and shall be held totally harmless. Properties displayed may be listed or sold by various participants in the MLS.

Based on information submitted to the MLS GRID as of 3:23 PM UTC on 11/11/2026. All data is obtained from various sources and may not have been verified by broker or MLS GRID. Supplied Open House Information is subject to change without notice. All information should be independently reviewed and verified for accuracy. Properties may or may not be listed by the office/agent presenting the information.

©2026 MIBOR Broker Listing Cooperative®. All rights reserved.

DMCA Notice

Powered by Luxury Presence