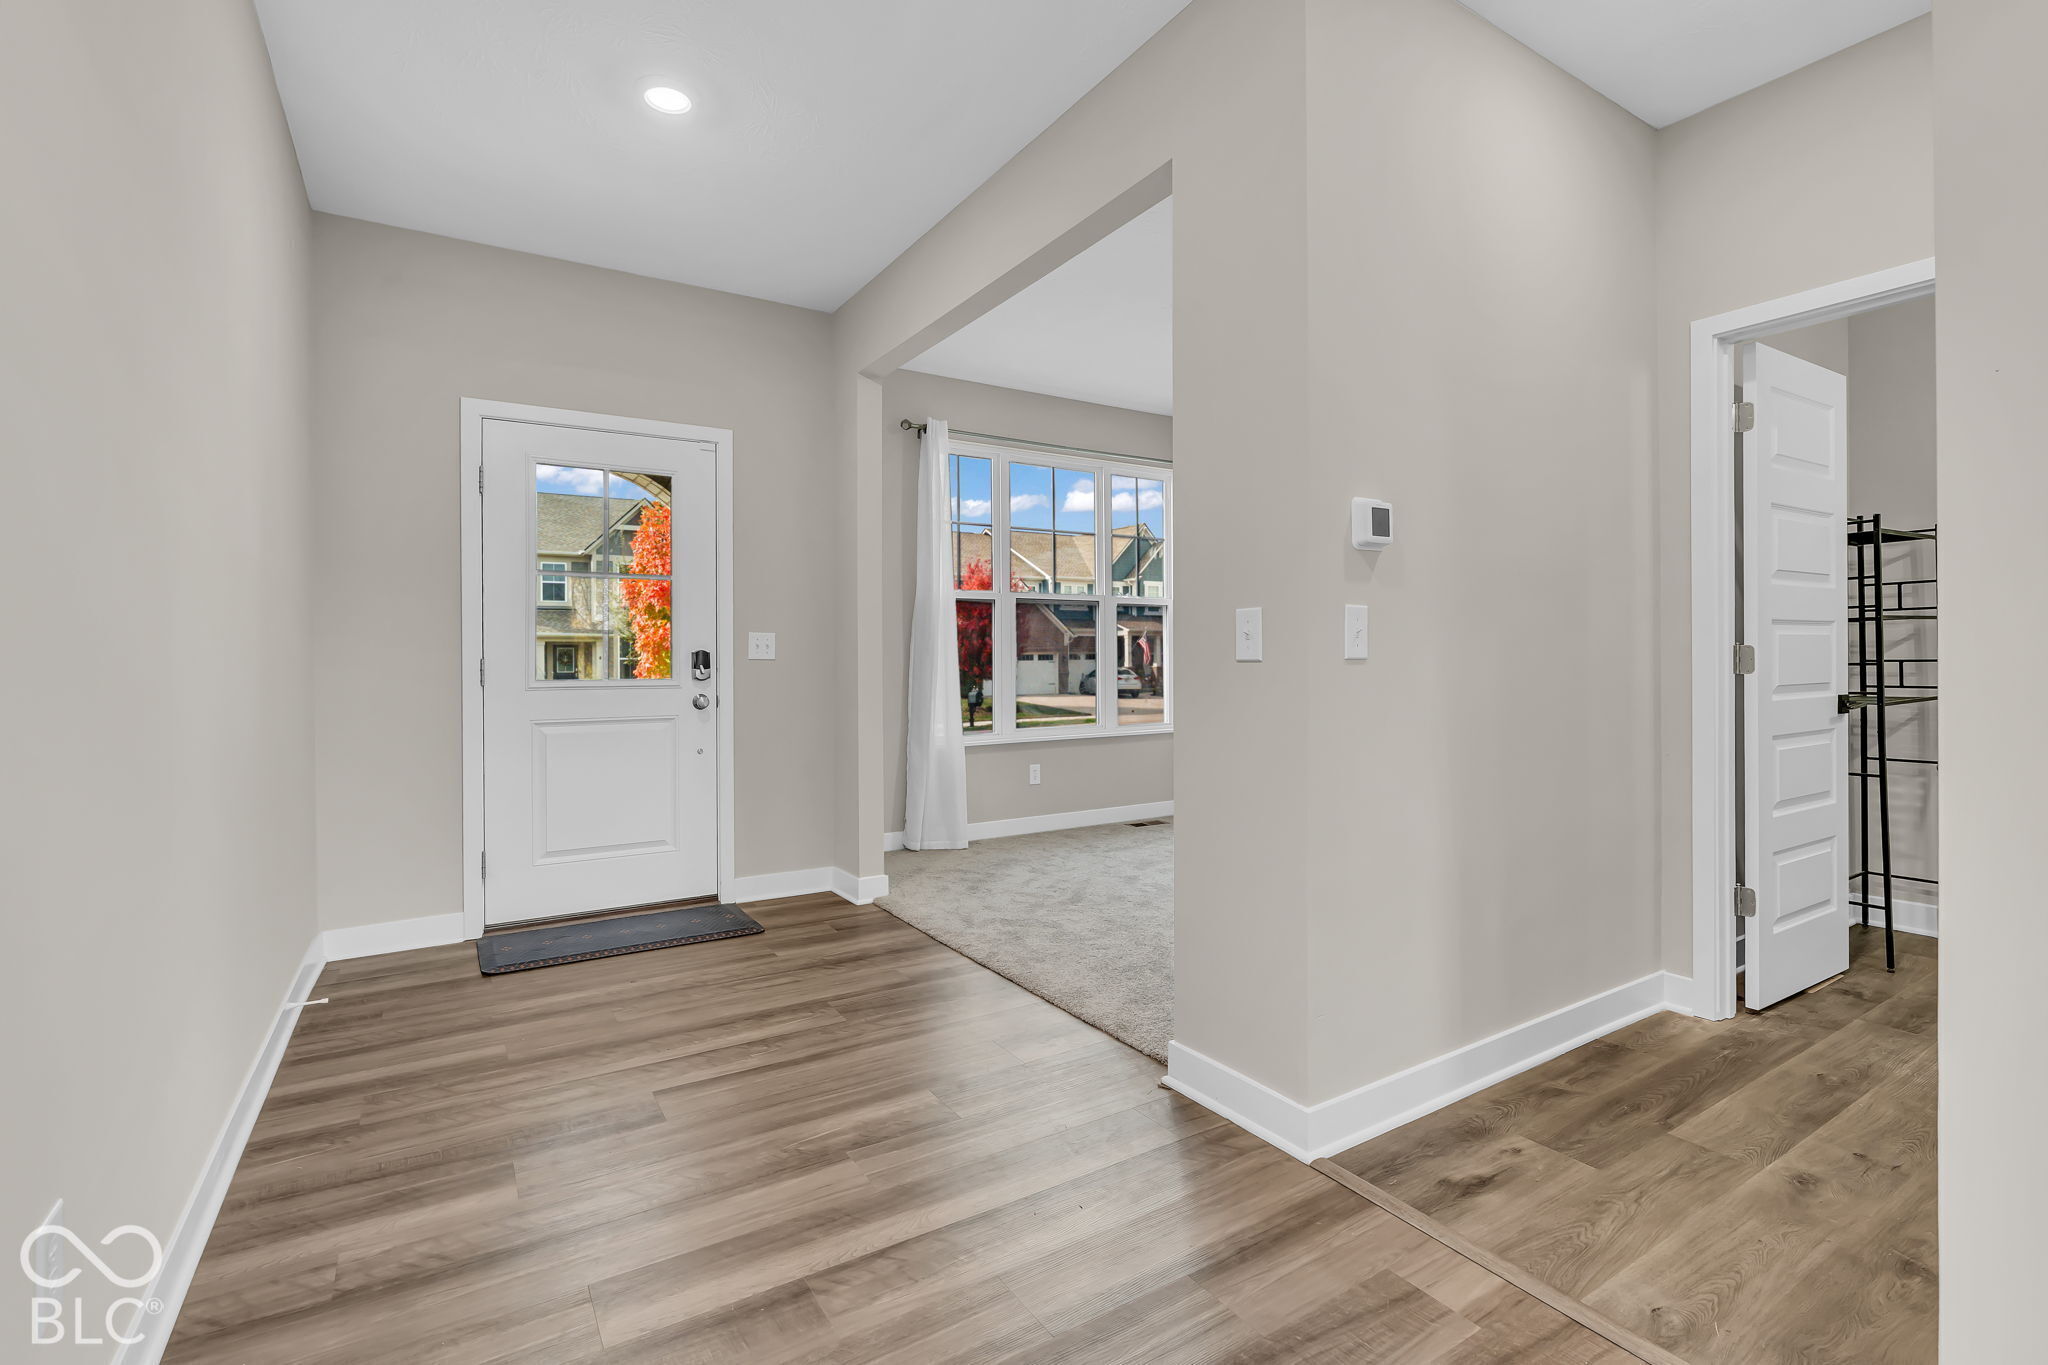
Property photo 1
Property photo 2
Property photo 3
Property photo 4
Property photo 5
5 Beds
4 Baths
2,968 sqft

$640,000

9857 Midnight Line Drive, Fishers IN, 46040

Price per sqft$215.63
Built in2020
Property size2,968 sqft
Property typeResidential
Courtesy of F.C. Tucker Company, Chas Schaffernoth Listing Contact:

Overview

Active

Listed Nov 1, 2026

Updated 33h ago

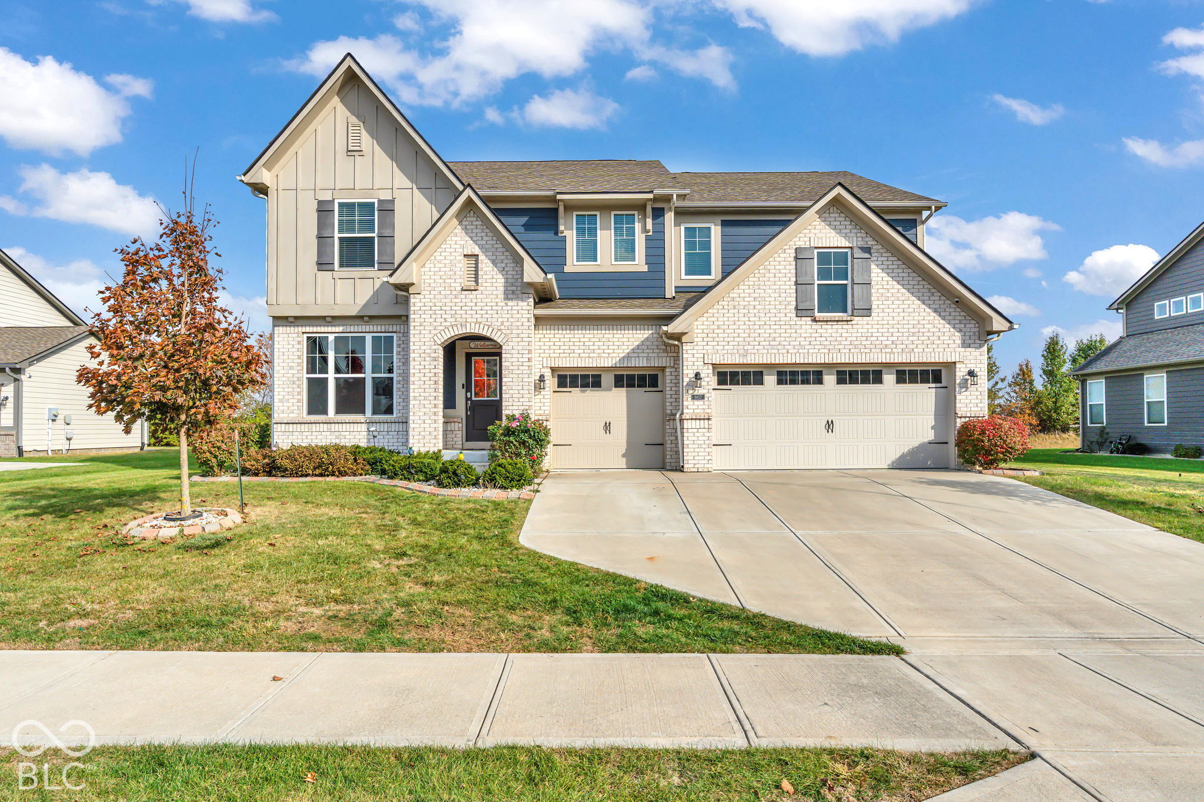
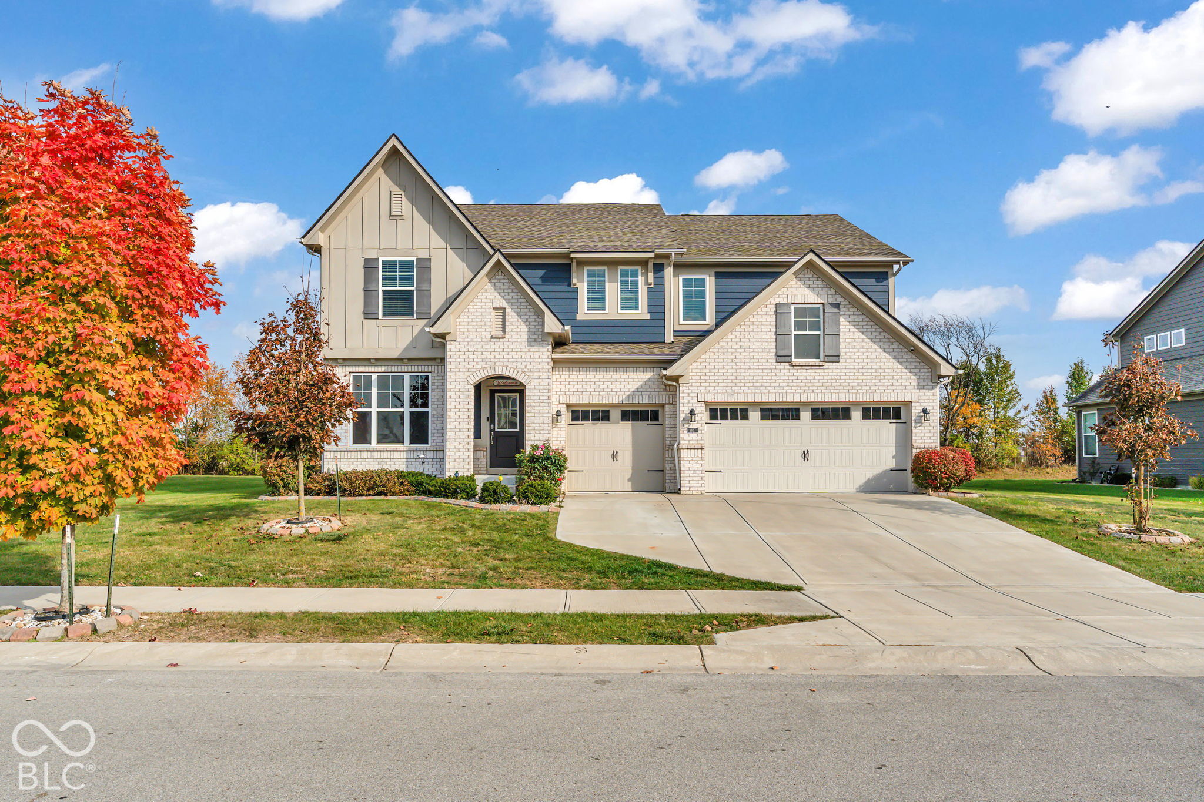
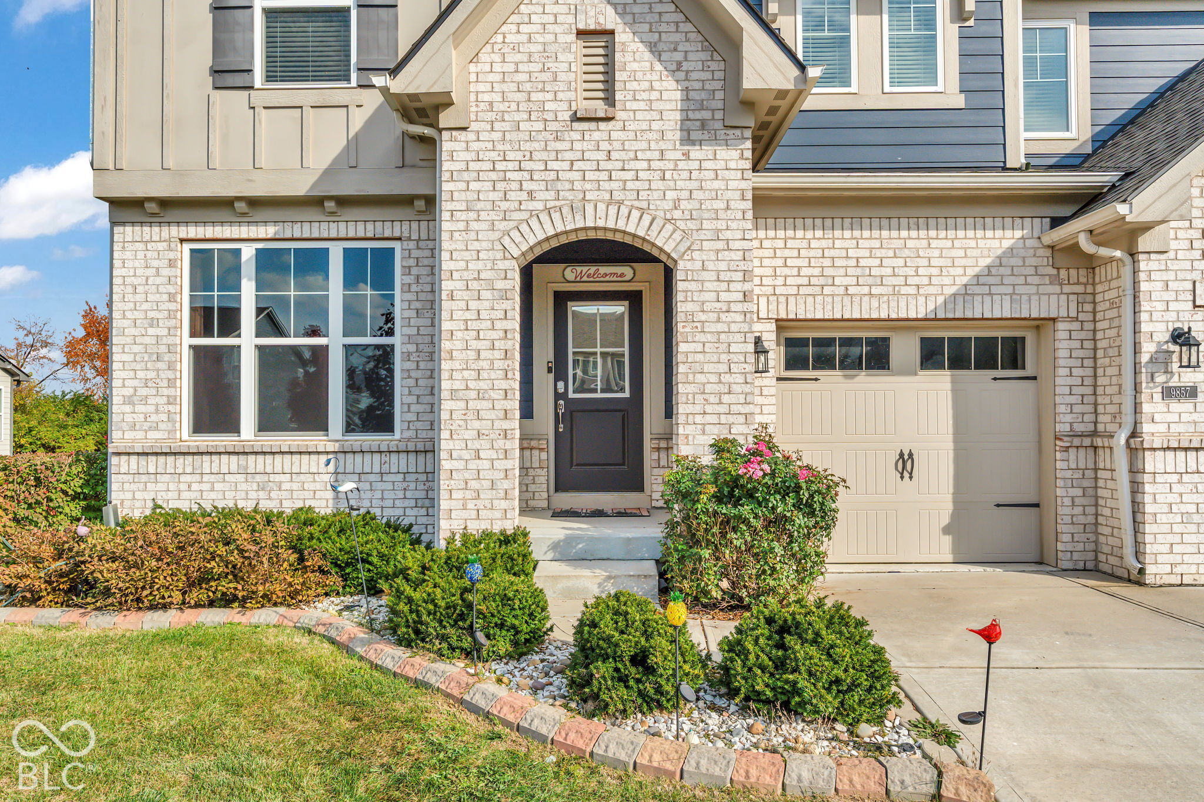
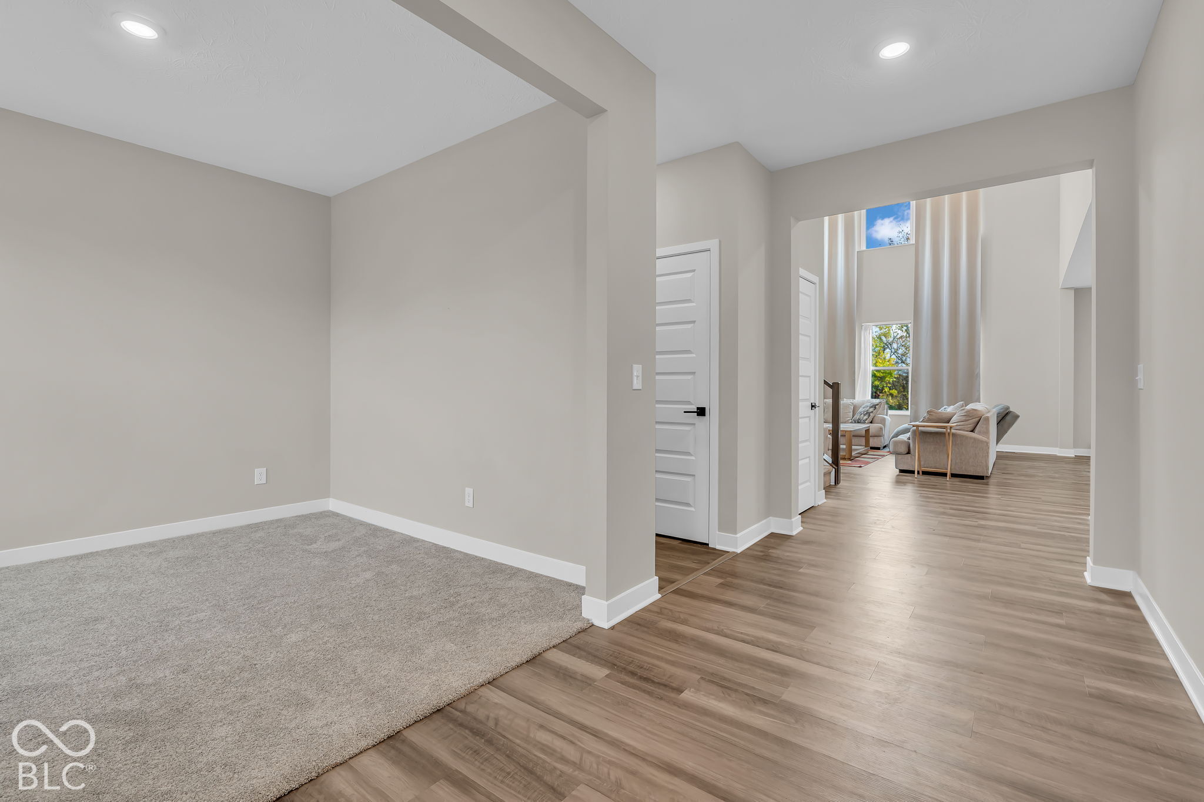
Welcome home to this beautifully maintained, one-owner gem that blends thoughtful design with everyday comfort. From the moment you step inside, you'll be wowed by the dramatic two-story great room, drenched in natural light and accented by custom built-ins that add both character and function.The open-concept kitchen and dining area is truly the heart of the home-featuring a generous center island, abundant cabinetry, and ample counter space for everything from weeknight dinners to weekend entertaining. Just off the entry, a versatile front flex room offers the perfect setting for a private home office, library, or creative space. Upstairs, a spacious loft provides endless possibilities-study zone, media nook, or play retreat. The luxurious Owner's Suite is your personal sanctuary, complete with a spa-inspired bath and an oversized walk-in closet you'll love. Three additional bedrooms-each with its own walk-in closet-ensure everyone has room to spread out. A conveniently located full bath and upstairs laundry room make daily routines effortless. Back on the main level, a private fifth bedroom with its own walk-in closet and en suite bath-tucked just behind the kitchen-creates an ideal guest suite or multigenerational living option. And there's more: the full basement is already plumbed and ready for your finishing vision-whether that's a home theater, fitness studio, or additional living space. This home offers space, style, and flexibility to fit every stage of life-don't miss your opportunity to make it yours!

$4,258/mo

Est. mortgage payment based on a $640,000 home price.

All estimates are provided by Luxury Presence for informational purposes only. Actual amounts may vary.

Additional information

MLS® ID
22065296

Interior Features

Bedrooms
5
Bathrooms
4
Fireplace
Yes
Cooling
Yes
Heating
Yes
Basement
Yes

Exterior Features

Lot Size
0.29 Acres

Other Property Details

Association Fee Frequency
Bi-Annually
Garage
Yes
Municipality
Fall Creek

Listings courtesy of MIBOR Broker Listing Cooperative® as distributed by MLS GRID

All information deemed reliable but not guaranteed and should be independently verified. All properties are subject to prior sale, change or withdrawal. Neither listing broker(s) nor Stephanie Feltner shall be responsible for any typographical errors, misinformation, misprints and shall be held totally harmless. Properties displayed may be listed or sold by various participants in the MLS.

Based on information submitted to the MLS GRID as of 3:54 AM UTC on 11/9/2026. All data is obtained from various sources and may not have been verified by broker or MLS GRID. Supplied Open House Information is subject to change without notice. All information should be independently reviewed and verified for accuracy. Properties may or may not be listed by the office/agent presenting the information.

©2026 MIBOR Broker Listing Cooperative®. All rights reserved.

DMCA Notice

Powered by Luxury Presence