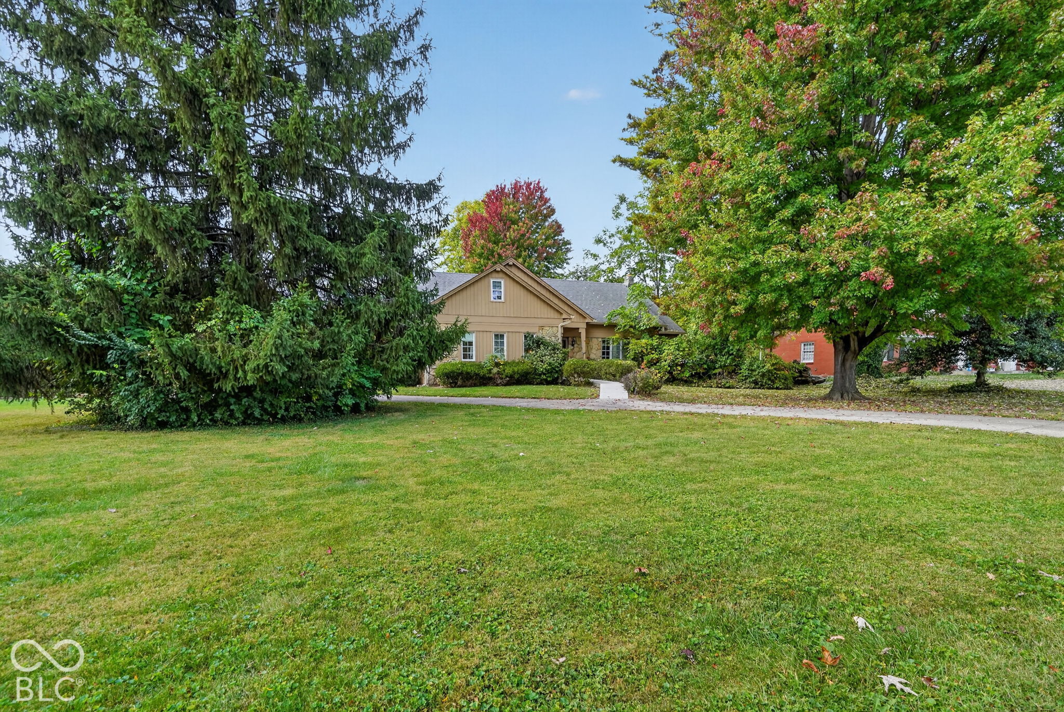
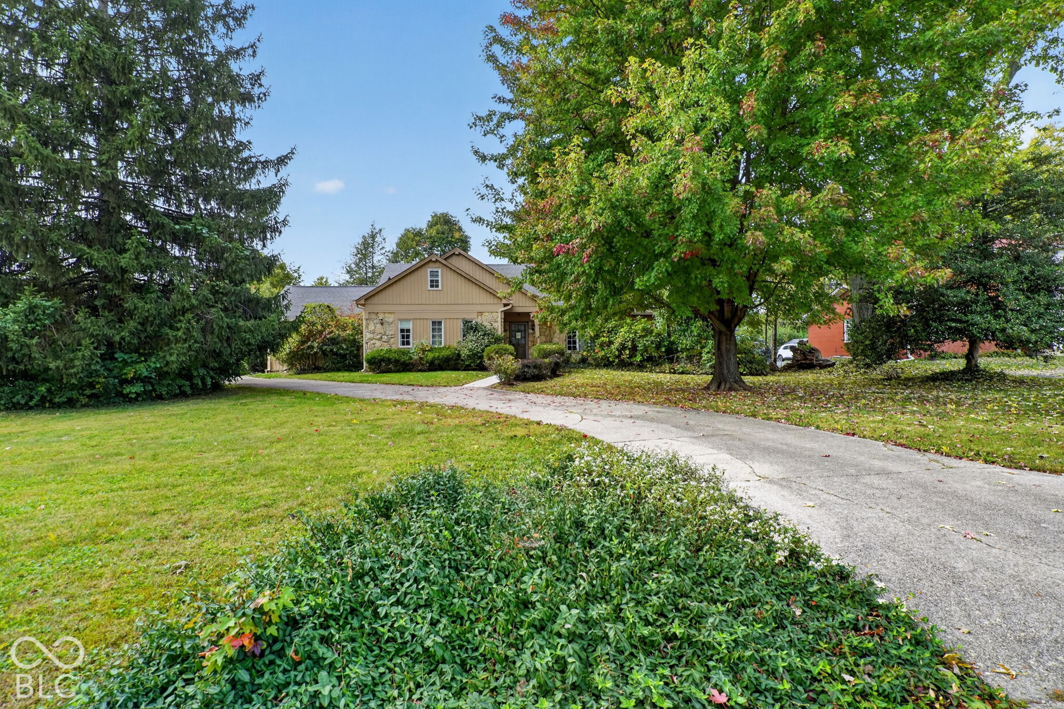
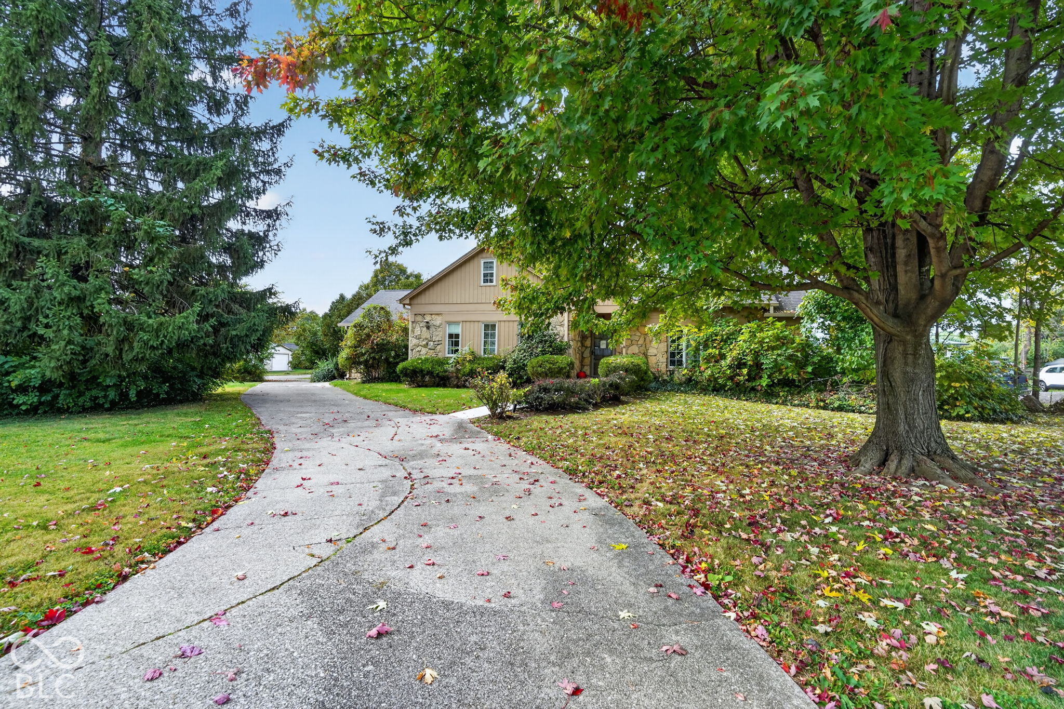
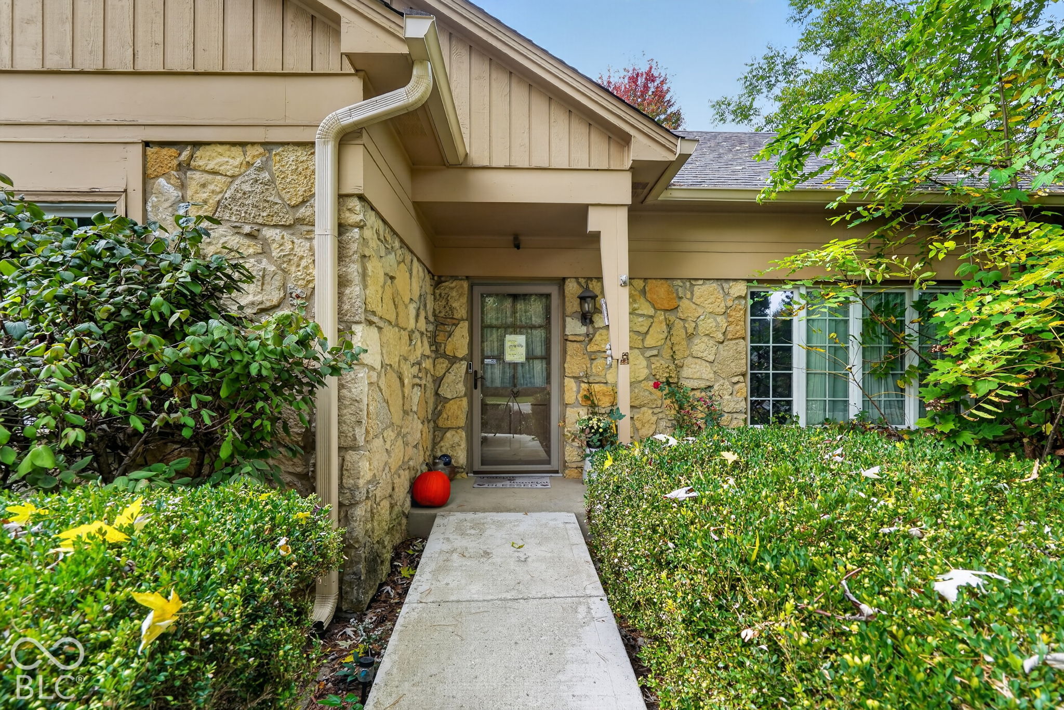
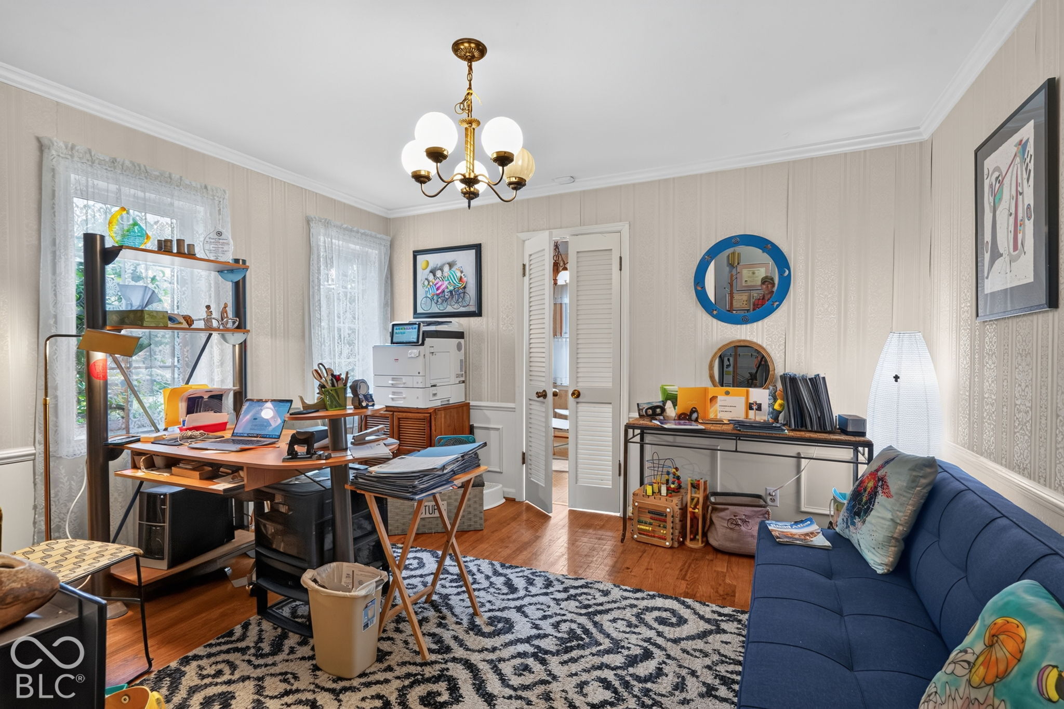
Property photo 1
Property photo 2
Property photo 3
Property photo 4
Property photo 5
4 Beds
3 Baths
3,440 sqft

$390,000

5400 Hawthorne Drive, Indianapolis IN, 46226

Price per sqft$113.37
Built in1964
Property size3,440 sqft
Property typeResidential
Courtesy of Trueblood Real Estate, Logan McNitt Listing Contact:

Overview

Active

Listed Nov 6, 2026

Updated 34h ago

Welcome to 5400 Hawthorne DR in Indianapolis, IN, a distinguished single-family residence that stands as a testament to timeless design. Constructed in 1964 and offering a generous 3,440 square feet of living space, this timeless home arrives in inviting, move-in-ready condition, blending classic architecture with the comfort required for modern daily living. The living room serves as the heart of the home, defined by a fireplace that anchors the space and custom built-in shelving that provides both character and utility. It is an ideal setting for quiet evenings or hosting gatherings in an environment that feels both sophisticated and approachable. Within the bathrooms, functionality meets comfort. One of the bathrooms is equipped with a double vanity and a spacious walk-in shower, while another features a large double vanity, providing the necessary room and organization to support a seamless morning routine. This property encompasses a spacious half-acre lot of 21,780 square feet, offering a expansive footprint for outdoor activities. Practical needs are addressed by the convenience of an attached garage, while the patio provides a transition space for enjoying the generous outdoor area. With four bedrooms and three full bathrooms, the residence provides a thoughtful layout designed to accommodate a variety of lifestyle needs. Schedule a tour today to experience firsthand how this well-appointed home perfectly balances comfort, space, and functionality.

$2,595/mo

Est. mortgage payment based on a $390,000 home price.

All estimates are provided by Luxury Presence for informational purposes only. Actual amounts may vary.

Additional information

MLS® ID
22132215

Interior Features

Bedrooms
4
Bathrooms
3
Fireplace
Yes
Heating
Yes
Basement
No

Exterior Features

Lot Size
0.5 Acres

Other Property Details

Association Fee Frequency
Yearly
Garage
Yes
Municipality
Lawrence

Listings courtesy of MIBOR Broker Listing Cooperative® as distributed by MLS GRID

All information deemed reliable but not guaranteed and should be independently verified. All properties are subject to prior sale, change or withdrawal. Neither listing broker(s) nor Stephanie Feltner shall be responsible for any typographical errors, misinformation, misprints and shall be held totally harmless. Properties displayed may be listed or sold by various participants in the MLS.

Based on information submitted to the MLS GRID as of 5:20 AM UTC on 11/10/2026. All data is obtained from various sources and may not have been verified by broker or MLS GRID. Supplied Open House Information is subject to change without notice. All information should be independently reviewed and verified for accuracy. Properties may or may not be listed by the office/agent presenting the information.

©2026 MIBOR Broker Listing Cooperative®. All rights reserved.

DMCA Notice

Powered by Luxury Presence