Property photo 1
Property photo 2
Property photo 3
Property photo 4
Property photo 5
6 Beds
5 Baths
4,447 sqft

$1,145,000

2623 E Ciana Court, Bloomington IN, 47401

Price per sqft$257.48
Built in2003
Property size4,447 sqft
Property typeResidential
Courtesy of The Indiana Team LLC, Kathy Scheid Listing Contact:

Overview

Sold

Listed Mar 11, 2025

Updated Jun 10

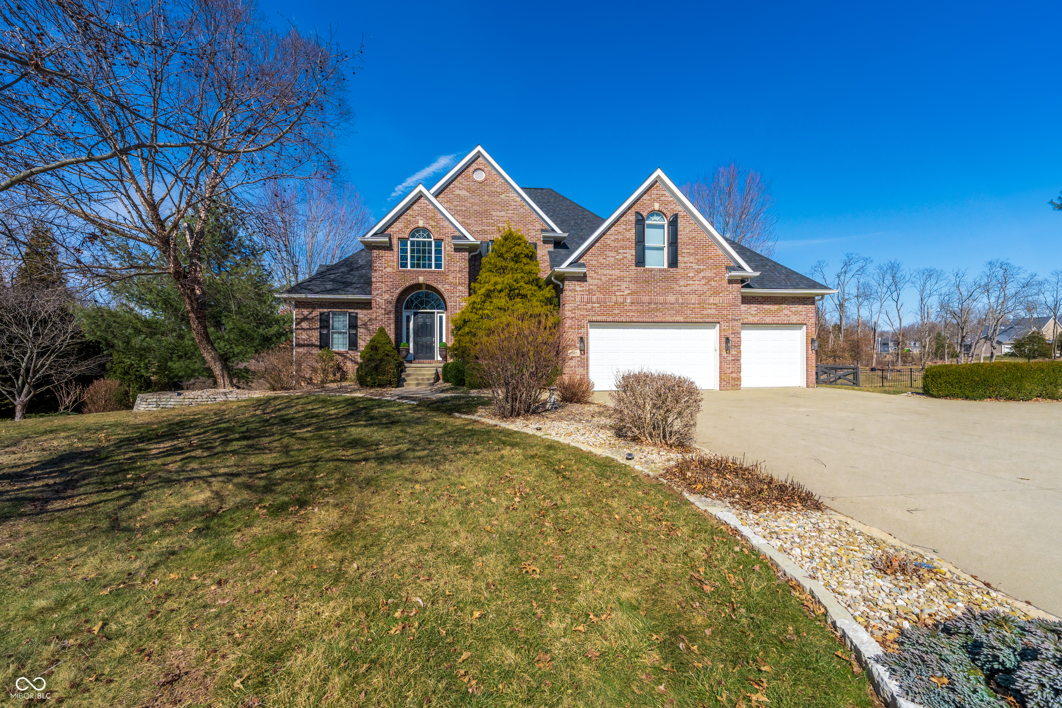
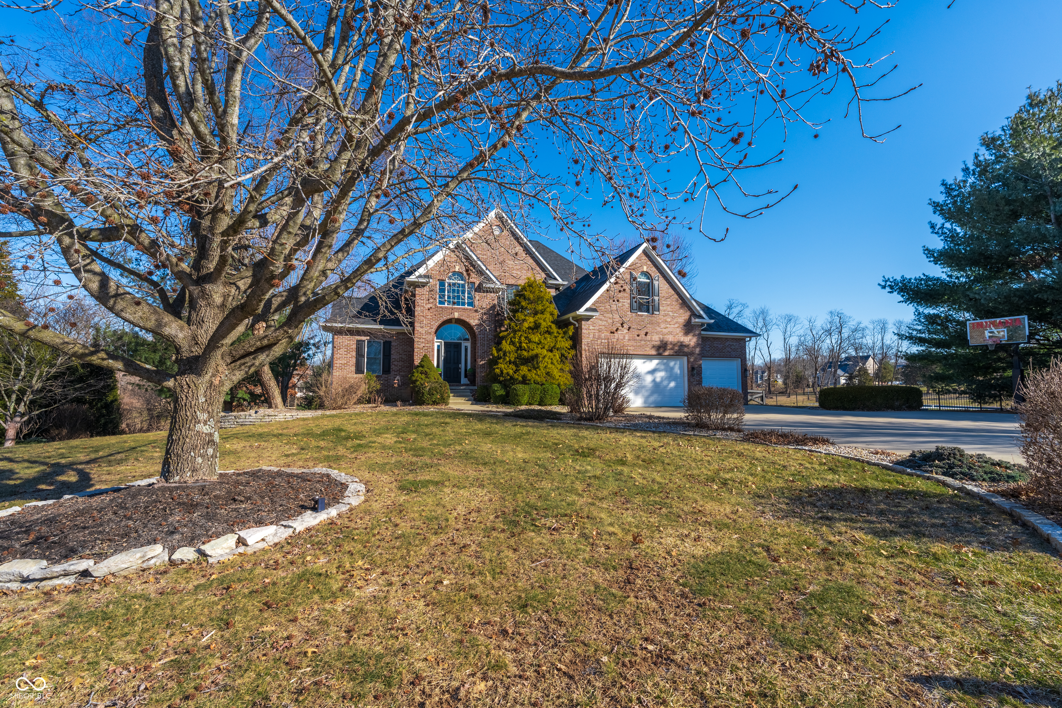
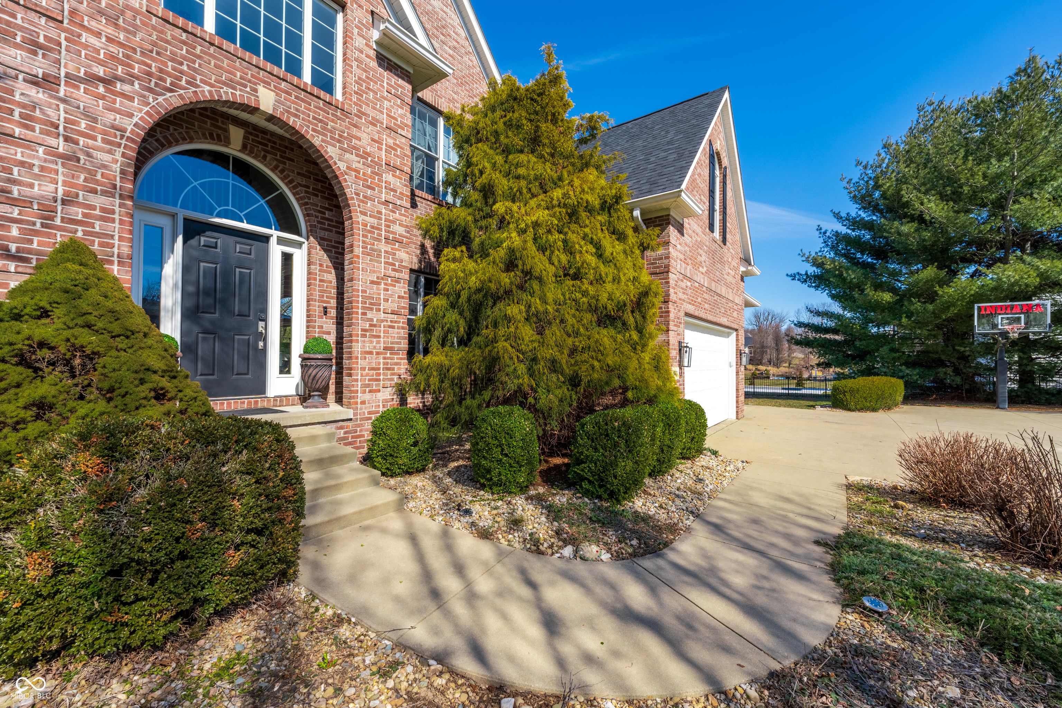
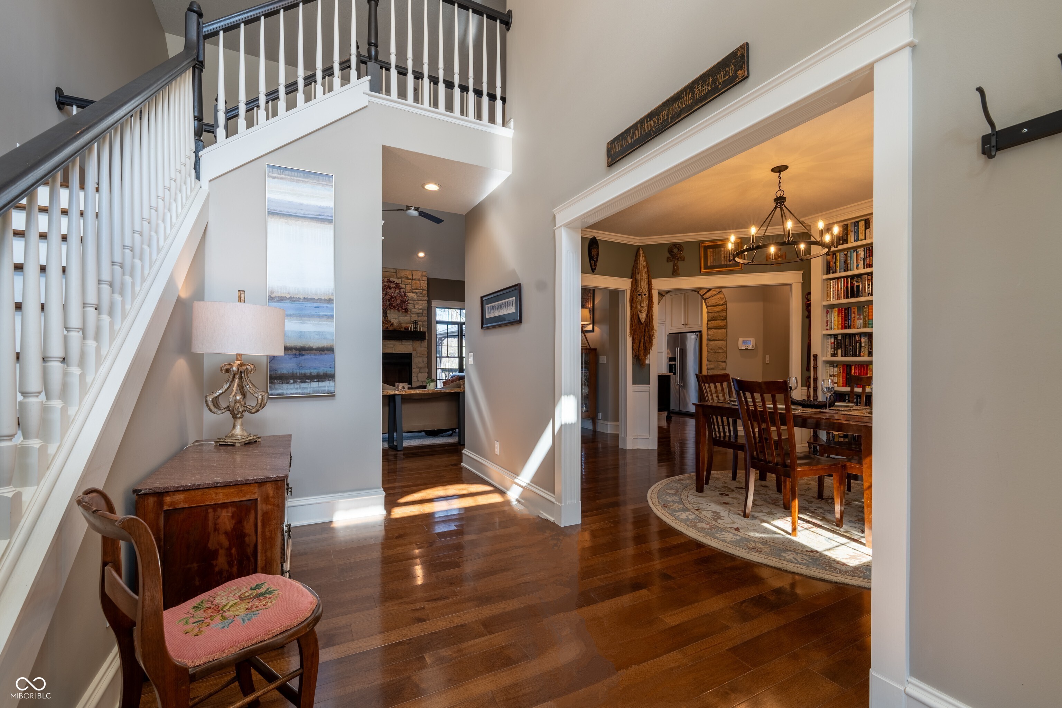
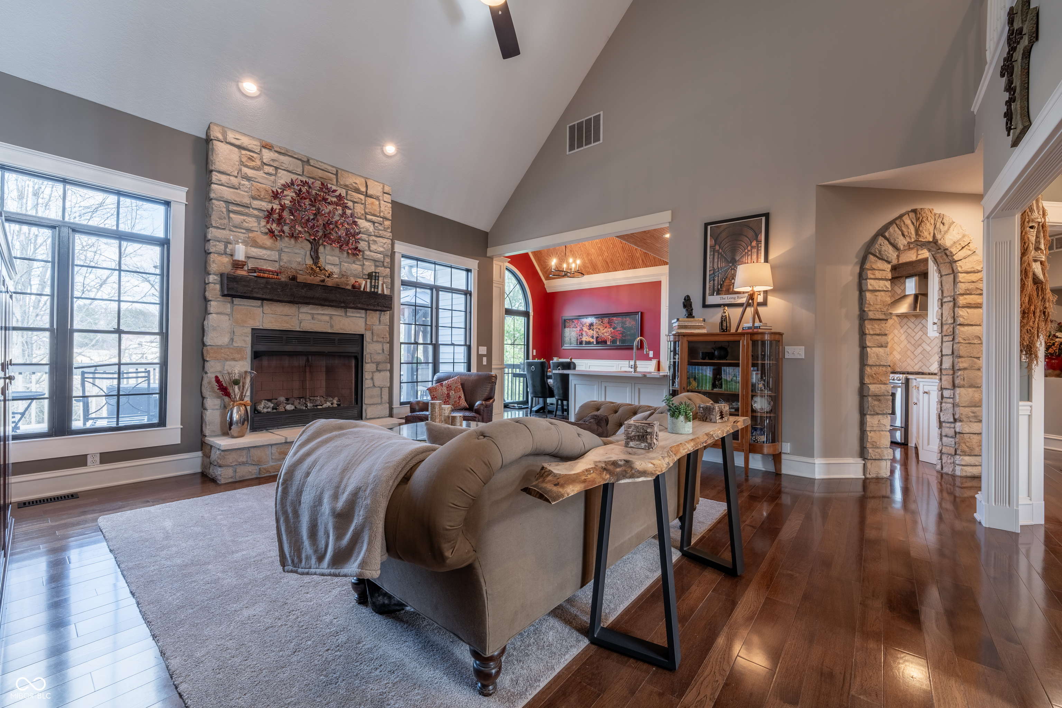
Stylish and inviting, this residence located in Amber Ridge on Bloomington's southeast side boasts curb appeal combined with interior features rich in character and quality. Upon entering, this home showcases a soaring 2 story entry extending into the great room which features a stunning stone fireplace and eye-catching hickory wood flooring. Light is reflected beautifully with a southern exposure filtering into this space as it is open to both the kitchen and the dining area perfect for entertaining. The formal dining room boasts a feature wall of bookshelves for collections of books, art, or decor and could double as a library or office space. A kitchen fit for a chef offers new quartz countertops which adorn the beautiful Graber crafted inset cabinetry. Stainless steel appliances, gas range, hood vent and touchless faucet feature are also included. To top off the kitchen space is a wonderful banquette seating area making the kitchen seem the perfect place for a cup of coffee and conversation. This home includes a main floor primary suite with tray ceiling and an ensuite bathroom with a tiled shower, jetted spa tub and dual sinks. A park setting is the view from this owner's retreat and makes the owner appreciate the landscaping and 50 plus trees that have been nurtured in this lush backyard. Also on the main level, there is another bedroom and full bathroom that can double as a nursery space, guest room, or office area as it also has a gorgeous view of the backyard vista. On the upper level, there are three spacious bedrooms featuring new carpeting for comfort. One of the bedrooms has an appealing ensuite bath with white subway tile shower while the hallway has a full Jack and Jill bathroom. The full light walk out basement includes a custom cherry wood bar featuring an Irish pub atmosphere with a wine fridge and a bead board ceiling to finish out the look.

Additional information

MLS® ID
22025425

Interior Features

Bedrooms
6
Bathrooms
5
Fireplace
Yes
Cooling
Yes
Heating
Yes
Basement
Yes

Exterior Features

Lot Size
1.11 Acres

Other Property Details

Garage
Yes

Listings courtesy of MIBOR Broker Listing Cooperative® as distributed by MLS GRID

All information deemed reliable but not guaranteed and should be independently verified. All properties are subject to prior sale, change or withdrawal. Neither listing broker(s) nor Stephanie Feltner shall be responsible for any typographical errors, misinformation, misprints and shall be held totally harmless. Properties displayed may be listed or sold by various participants in the MLS.

Based on information submitted to the MLS GRID as of 4:39 PM UTC on 6/10/2026. All data is obtained from various sources and may not have been verified by broker or MLS GRID. Supplied Open House Information is subject to change without notice. All information should be independently reviewed and verified for accuracy. Properties may or may not be listed by the office/agent presenting the information.

©2026 MIBOR Broker Listing Cooperative®. All rights reserved.

DMCA Notice

Powered by Luxury Presence