Property photo 1
Property photo 2
Property photo 3
Property photo 4
Property photo 5
5 Beds
3 Baths
3,407 sqft

$415,000

8744 N Aspen Way, Mc Cordsville IN, 46055

Price per sqft$121.81
Built in2013
Property size3,407 sqft
Property typeResidential
Courtesy of Epique Inc, Carol Blackmon Listing Contact:

Overview

Active

Listed Aug 14, 2026

Updated 18h ago

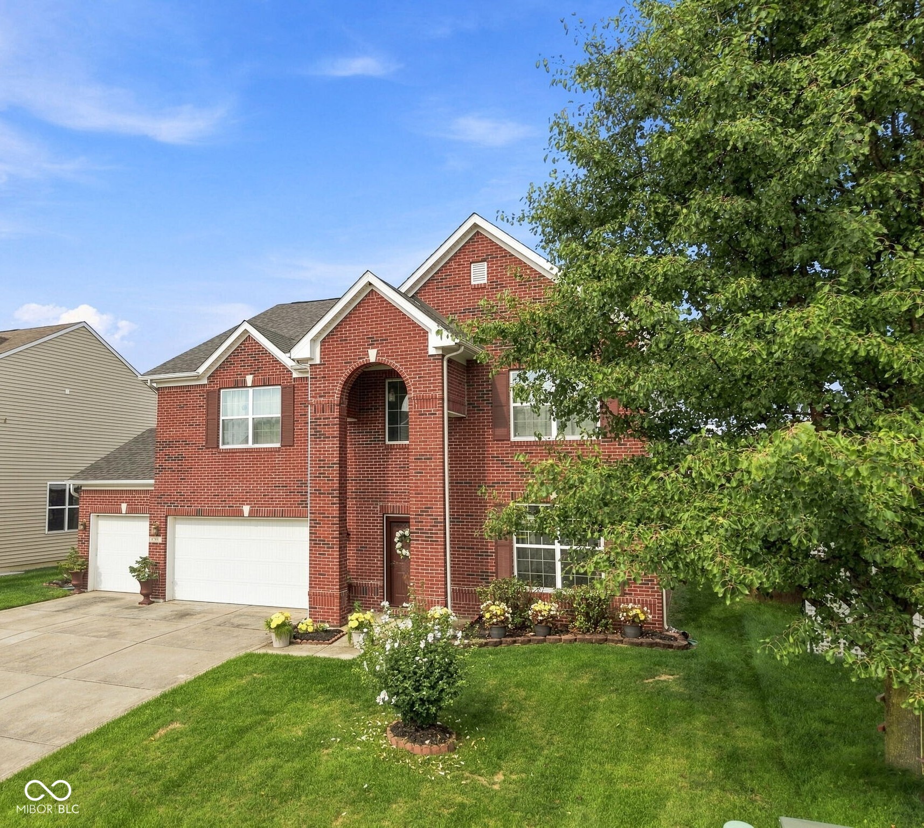
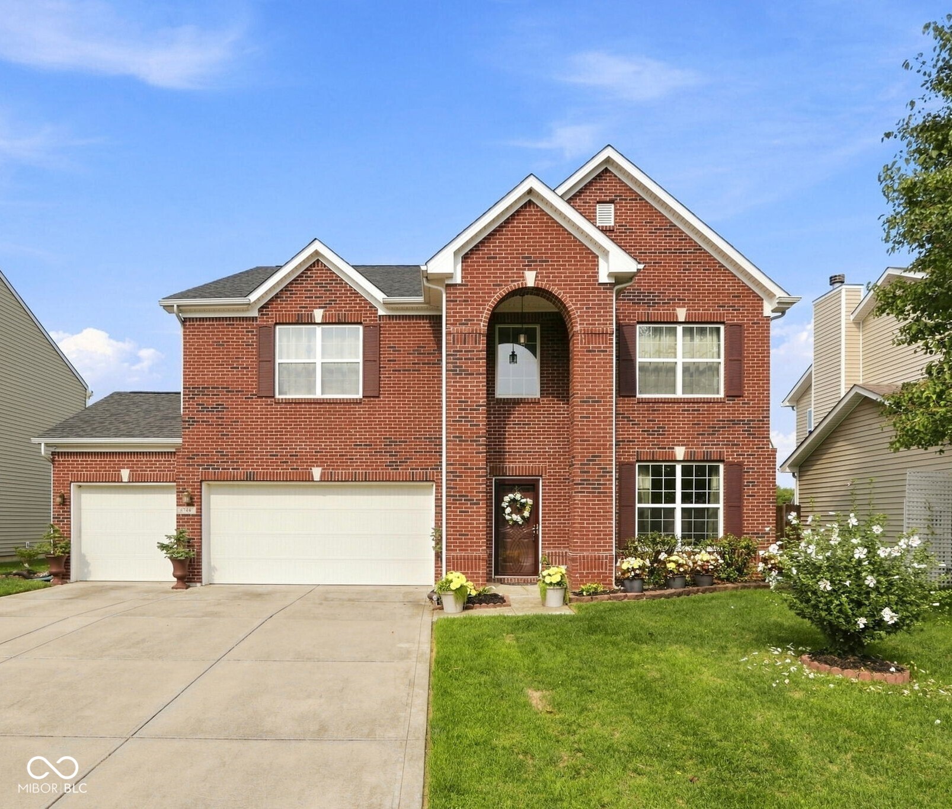
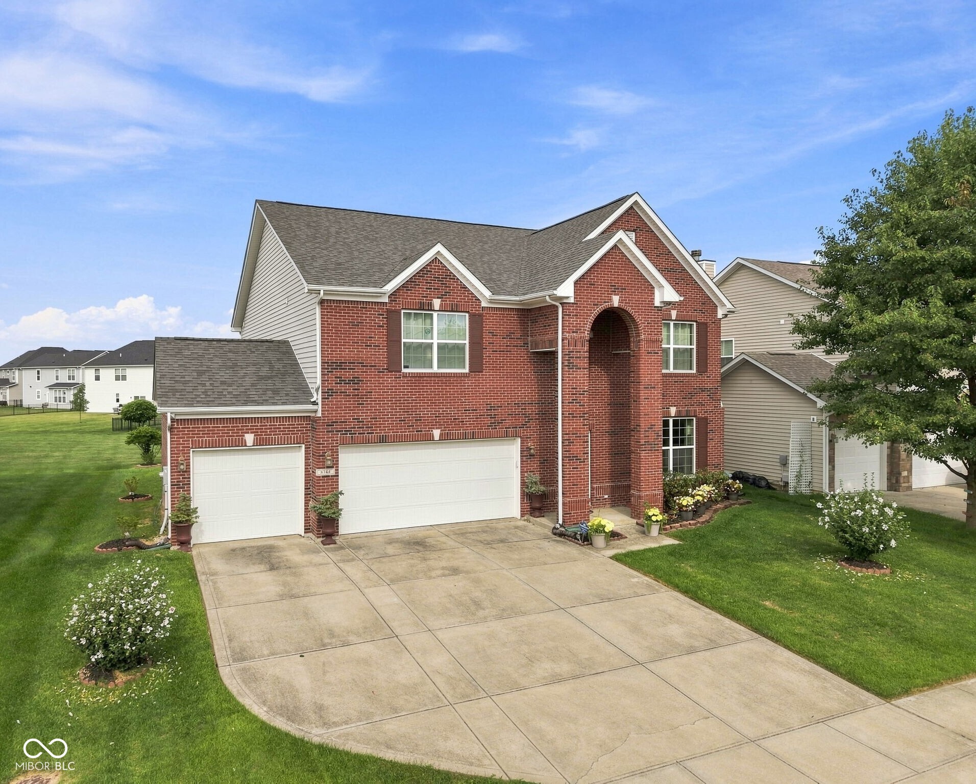
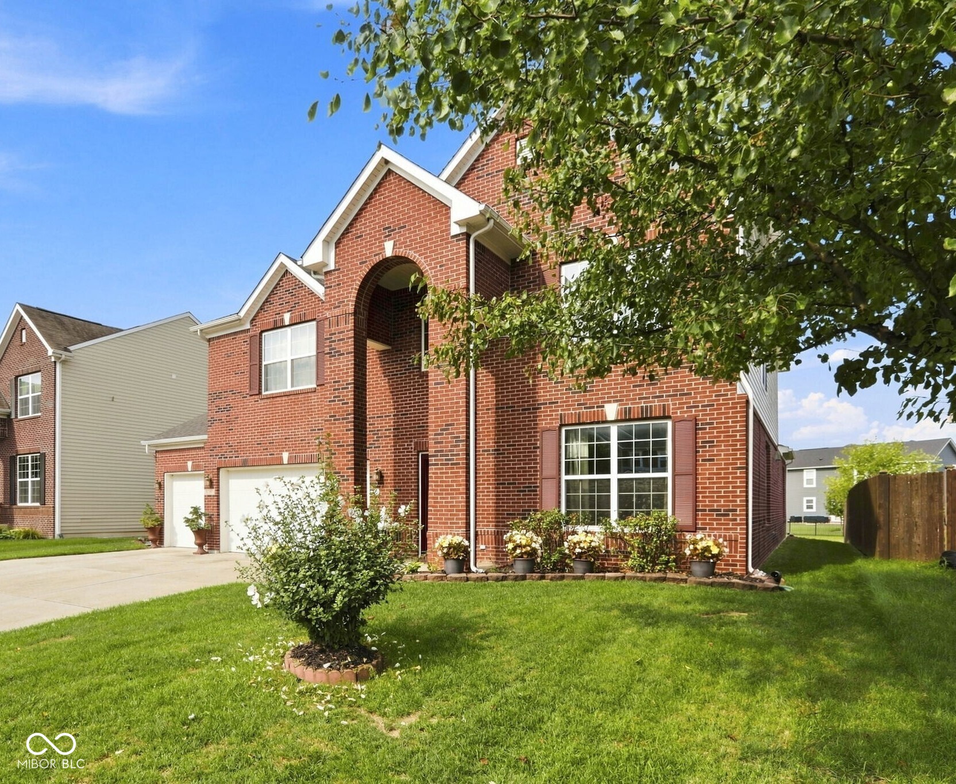
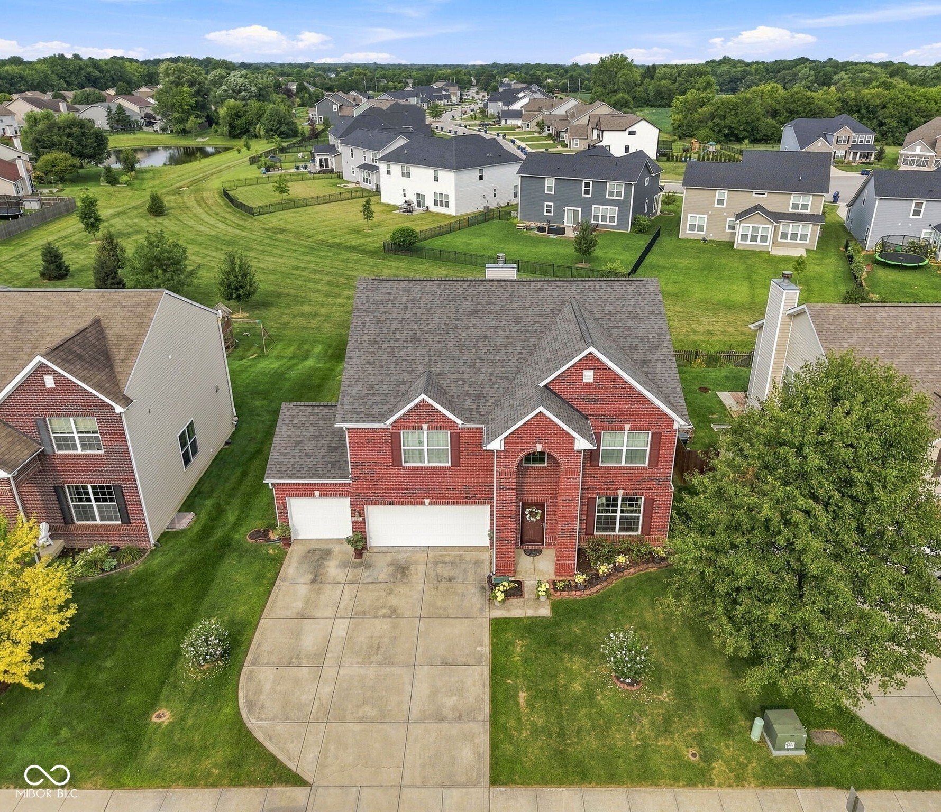
NOW PRICED WELL BELOW VALUE! This great home is now a steal for the person who takes advantage of this move-in ready home. With a full brick front, a full brick wrap over the main level and an insulated 3 car garage, your utility bills can be more manageable. This 5 bedroom, 3 full bath & 3 car garage home is the pick of the neighborhood. There is a good amount of green space between you and the home behind you. Your back yard is adorned with some privacy brush and some fruit trees in the back. Your kitchen offers solid cheery wood cabinetry, granite counter tops, gorgeous backsplash up to the cabinets, a new stone sink and faucet. Your family/living room is open to your kitchen and sunroom allowing for ample entertaining space and family gatherings. The main floor bedroom and full bath give the opportunity to have guests spend the night, your in-laws, an elderly relative or friend, or a multi-generational space. You not only have a kitchen dining space but you also have a formal dining room for the more intimate dining experience. 4 additional bedrooms on the upper level including an ample sized primary and a closet that will make your friends green with envy. Your primary bath included a separate stand alone shower and a garden tub. Your laundry room is also conveniently located on the upper level. All of this with beautiful vinyl plank flooring, tile in 2 baths & laundry room, plush carpeting on the upper level, what else could you ask for? Other homes in this neighborhood are selling at $154.15 per square foot. This one is price at $121.80. $32.35 per square foot less for this great home.

$2,761/mo

Est. mortgage payment based on a $415,000 home price.

All estimates are provided by Luxury Presence for informational purposes only. Actual amounts may vary.

Additional information

MLS® ID
22119660

Interior Features

Bedrooms
5
Bathrooms
3
Fireplace
Yes
Cooling
Yes
Heating
Yes
Basement
No

Exterior Features

Lot Size
0.17 Acres

Other Property Details

Association Fee Frequency
Yearly
Garage
Yes
Municipality
Vernon

Listings courtesy of MIBOR Broker Listing Cooperative® as distributed by MLS GRID

All information deemed reliable but not guaranteed and should be independently verified. All properties are subject to prior sale, change or withdrawal. Neither listing broker(s) nor Stephanie Feltner shall be responsible for any typographical errors, misinformation, misprints and shall be held totally harmless. Properties displayed may be listed or sold by various participants in the MLS.

Based on information submitted to the MLS GRID as of 4:13 AM UTC on 11/11/2026. All data is obtained from various sources and may not have been verified by broker or MLS GRID. Supplied Open House Information is subject to change without notice. All information should be independently reviewed and verified for accuracy. Properties may or may not be listed by the office/agent presenting the information.

©2026 MIBOR Broker Listing Cooperative®. All rights reserved.

DMCA Notice

Powered by Luxury Presence