Leave a Message
Thank you for your message. We will be in touch with you shortly.
Explore Properties

Property Description

Welcome to this stunning brick Colonial-style home in the heart of Kingsley. With 4,000 sq ft of living space on a 0.24-acre lot, this 4-bedroom, 3-bath property offers a perfect blend of classic architecture, generous space, and thoughtful updates inside and out. Step through the formal entryway into a spacious, well-designed layout featuring a formal dining room, large pantry, and plenty of hidden storage throughout. The main level features all-new flooring, while the kitchen is equipped with a reverse osmosis system, updated water softener, and ample prep space-ideal for both everyday living and entertaining. The 20x18 primary bedroom is a true retreat, complete with a walk-in closet and master suite featuring a "mine and thine" split vanity. A second bedroom offers its own private bath, great for guests or multi-generational living. Two additional bedrooms and an open loft upstairs provide flexible living options. Downstairs, a second family room adds even more space to relax, entertain, or work from home. Step outside into the private, fenced backyard with mature fruit trees, a relaxing hot tub, and a patio seating area-perfect for outdoor enjoyment year-round. Major updates include a new energy-efficient furnace and heat pump installed in 2022, new steel garage doors, a new roof, and a new washer and dryer. All bathrooms have been beautifully remodeled-except the master bath, which is ready for your personal touch. The home also features an oversized 2-car garage for added storage and convenience. This move-in-ready brick Colonial offers timeless curb appeal, versatile living space, and modern comfort-all centrally located to the Noblesville, Carmel, Fishers area.

Overview

Property Status
Sold
Date Sold
July 7, 2025
Lot Size
10,454 Sq.Ft.
MLS ID
22035141
Property Type
Residential
Year Built
2000

Features & Amenities

Total Area
4,088 Sq.Ft.
Architecture Styles
Colonial
Stories
2
Garage Spaces
2.0
Water Source
Public
Lot Features
Sidewalks, Mature Trees
Parking
Attached
Heat Type
Forced Air, Natural Gas
Air Conditioning
Central Air
Laundry Room
Upper Level
Fireplace
Gas Starter, Living Room
Appliances
Electric Cooktop, Dishwasher, Dryer, Disposal, Gas Water Heater, Electric Oven, Range Hood, Refrigerator, Washer
Other Interior Features
Attic Access, Bath Sinks Double Main, Built-in Features, Entrance Foyer, Paddle Fan, Hi-Speed Internet Availbl, Pantry, Smart Thermostat, Walk-In Closet(s), Wood Work Painted
Substructure
Slab
HOA Amenities
Maintenance, Management, Snow Removal
Other Exterior Features
Fire Pit
School District
Noblesville Schools
Sales Price
$385,000
HOA
$325/yr

Downloads

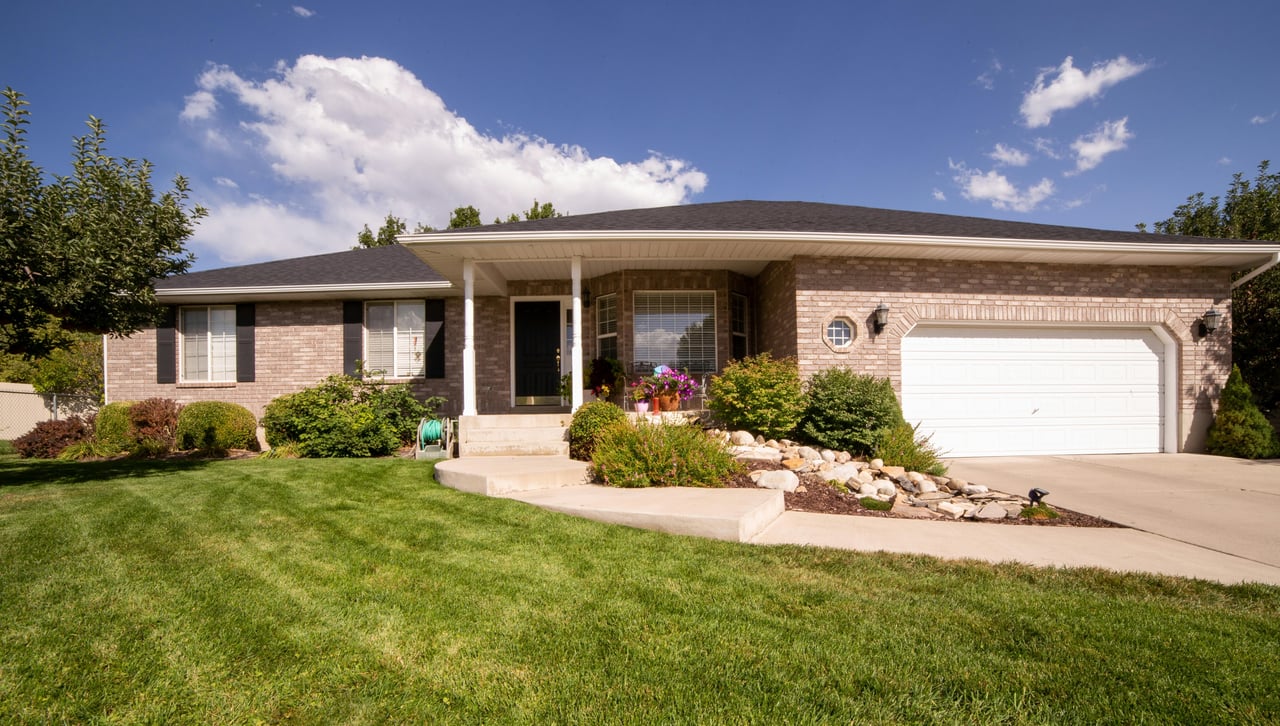
Two-story brick home with a white double garage, columned entry, and landscaped front lawn.

Schedule a Tour

We would love to help you see this beautiful home! As a full-service brokerage, we can help you tour. Please submit an offer, and answer questions about the buying process.

Thank you

for your interest in 5422 Portman Drive, Noblesville, IN 46062

5422 Portman Drive
Navigate

I'm Interested In

5422 Portman Drive

or
  • Stephanie Feltner smiles beside a window in a denim jacket.
    CallStephanie Feltner

    License #RB170000194

    (765) 791-2223
  • Homes, Farms & Land

    Featured Properties

    Browse available homes, farmland, hobby farms, and country properties throughout Greencastle, Putnam County, Hendricks County, and surrounding Indiana communities.

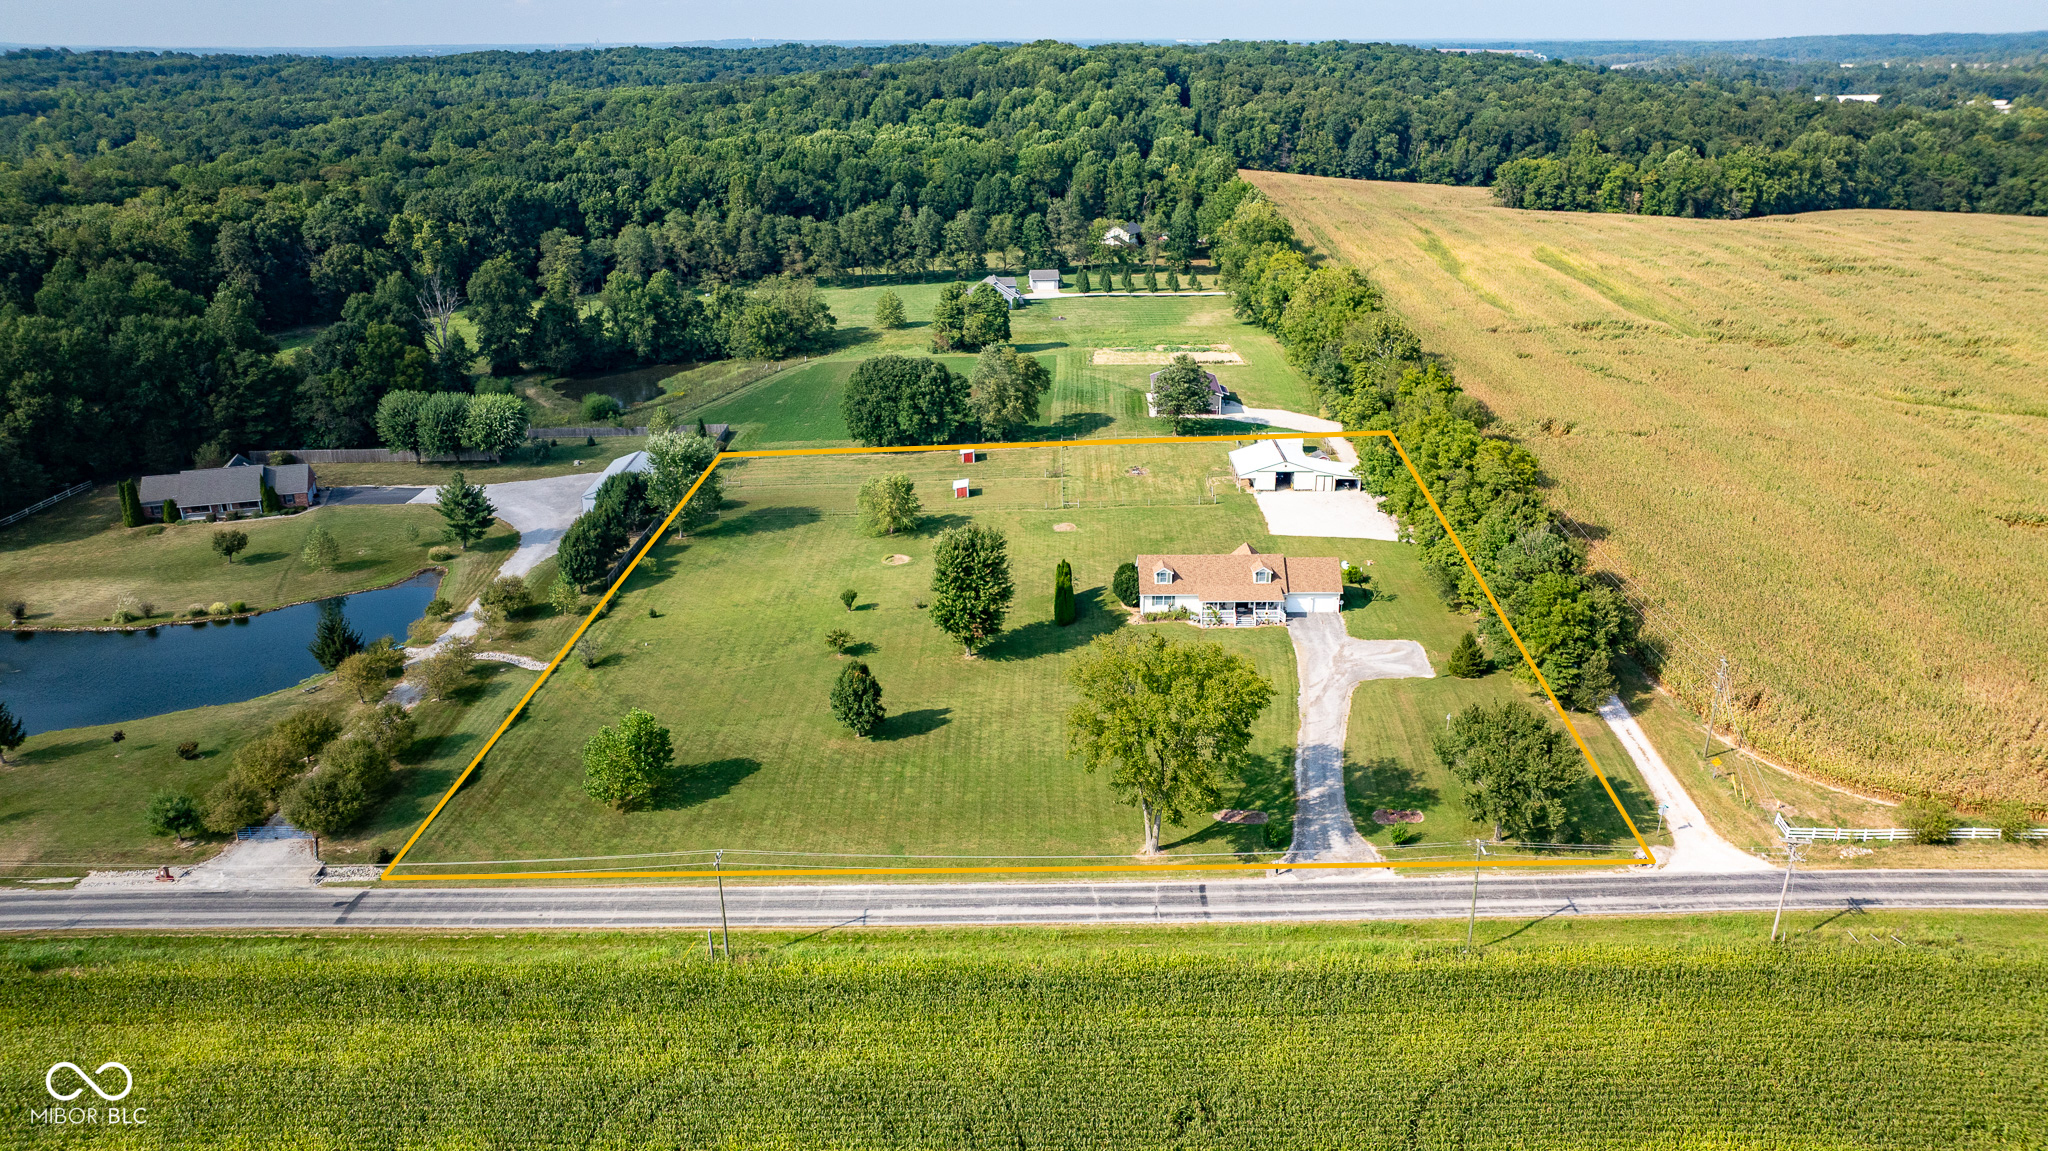
    • Aerial view of a wooded rural parcel outlined in orange, with a house beside the road. For Sale

      $859,000

      17428 Little Eagle Creek Avenue, Westfield, IN 46074

      Courtesy of Dyer Creek Property Group, LLC

      • 2 Beds
      • 1 Bath
      • 1,728 Sq.Ft.
    • Aerial view of wooded acreage and pasture outlined in orange beside a rural road. For Sale

      $598,000

      3200 W Burma Road, Gosport, IN 47433

      Courtesy of Dyer Creek Property Group, LLC

      • 3 Beds
      • 3 Baths
      • 1,592 Sq.Ft.
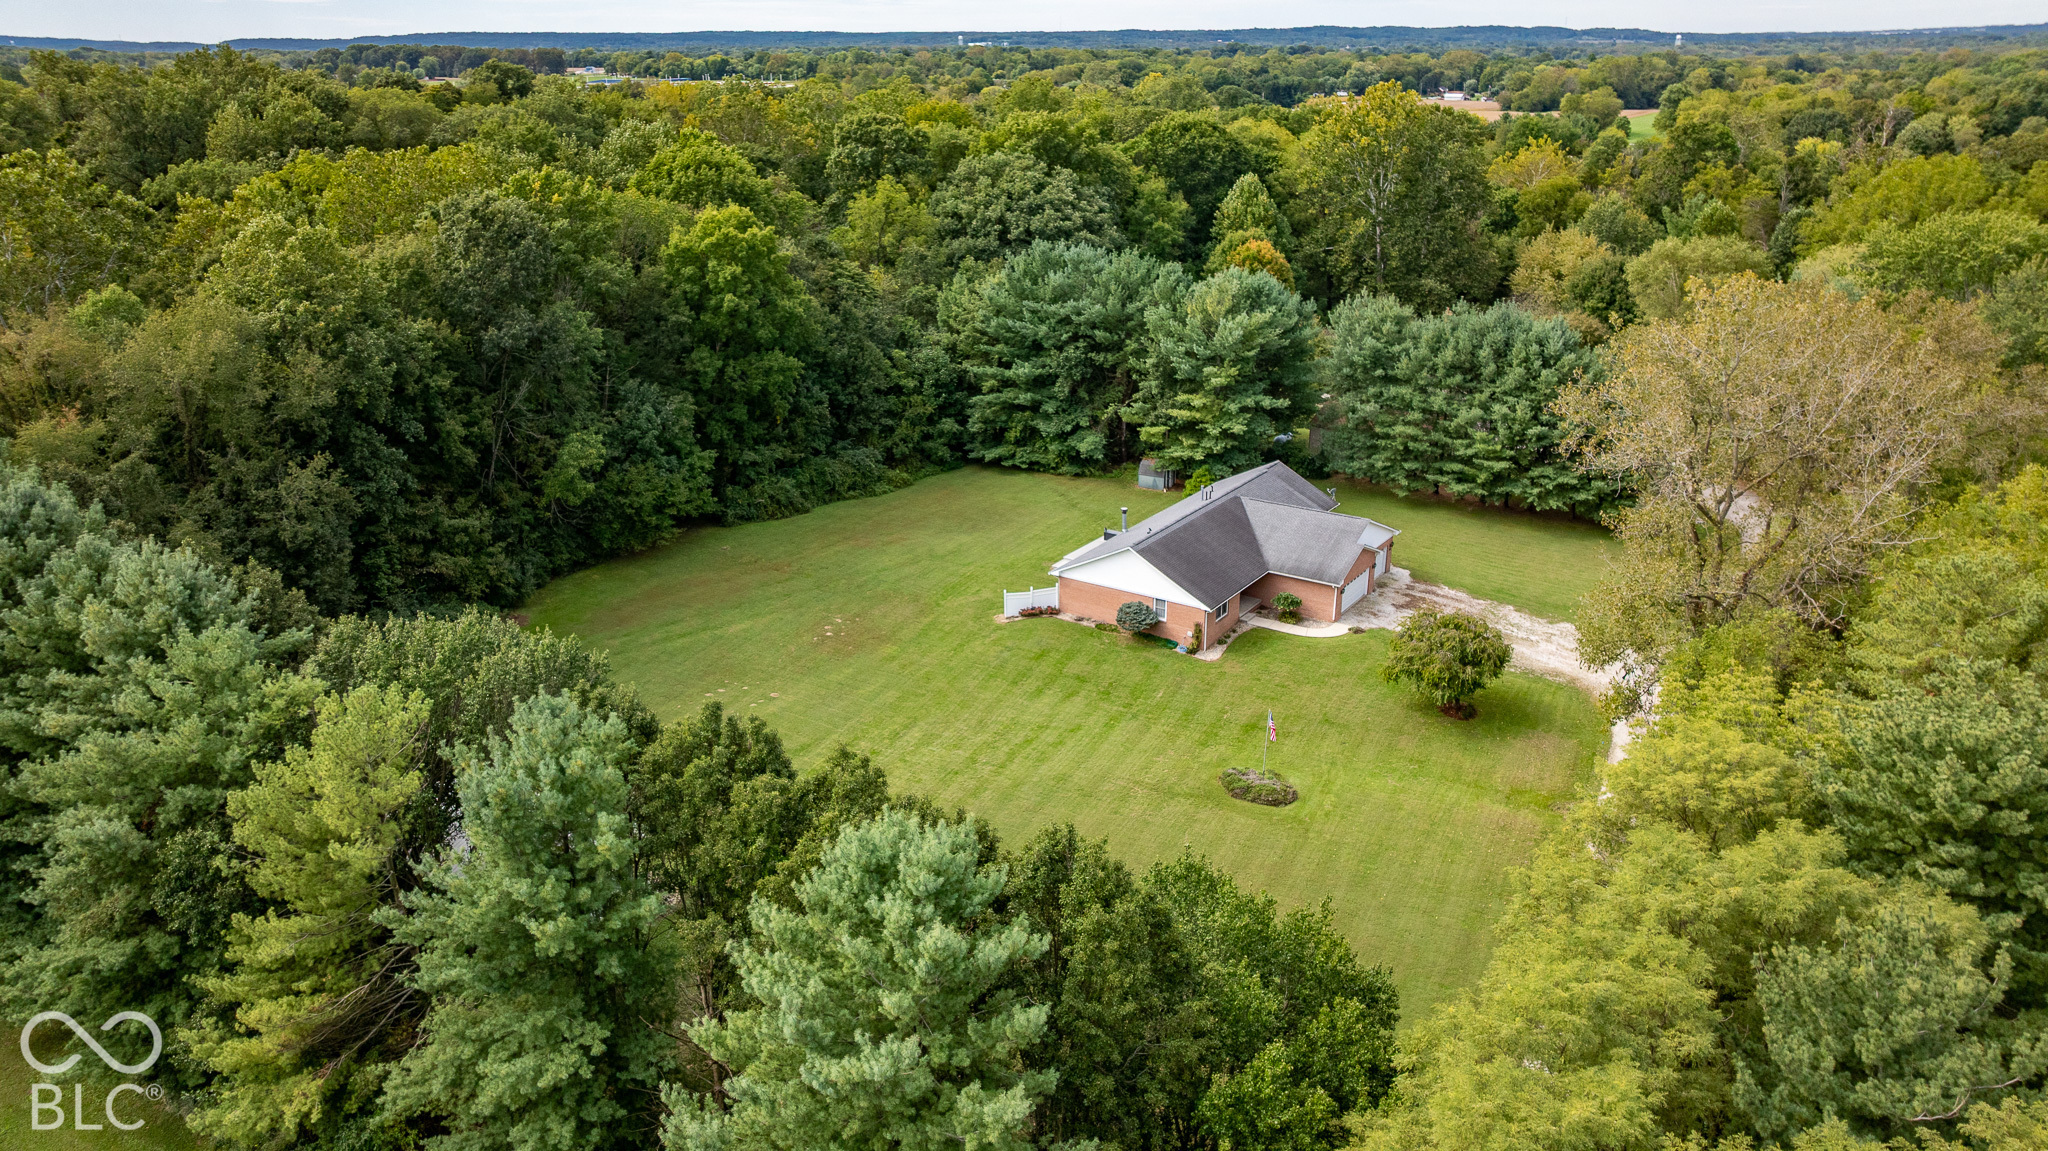
    • Aerial view of a brick house on a broad lawn, surrounded by dense woods. For Sale

      $549,000

      13710 N Slideoff Road, Camby, IN 46113

      Courtesy of Dyer Creek Property Group, LLC

      • 3 Beds
      • 4 Baths
      • 4,492 Sq.Ft.
    • 1195 E County Road 1000 S For Sale

      $470,000

      1195 E County Road 1000 S, Cloverdale, IN 46120

      Courtesy of Dyer Creek Property Group, LLC

      • 4 Beds
      • 3 Baths
      • 2,482 Sq.Ft.
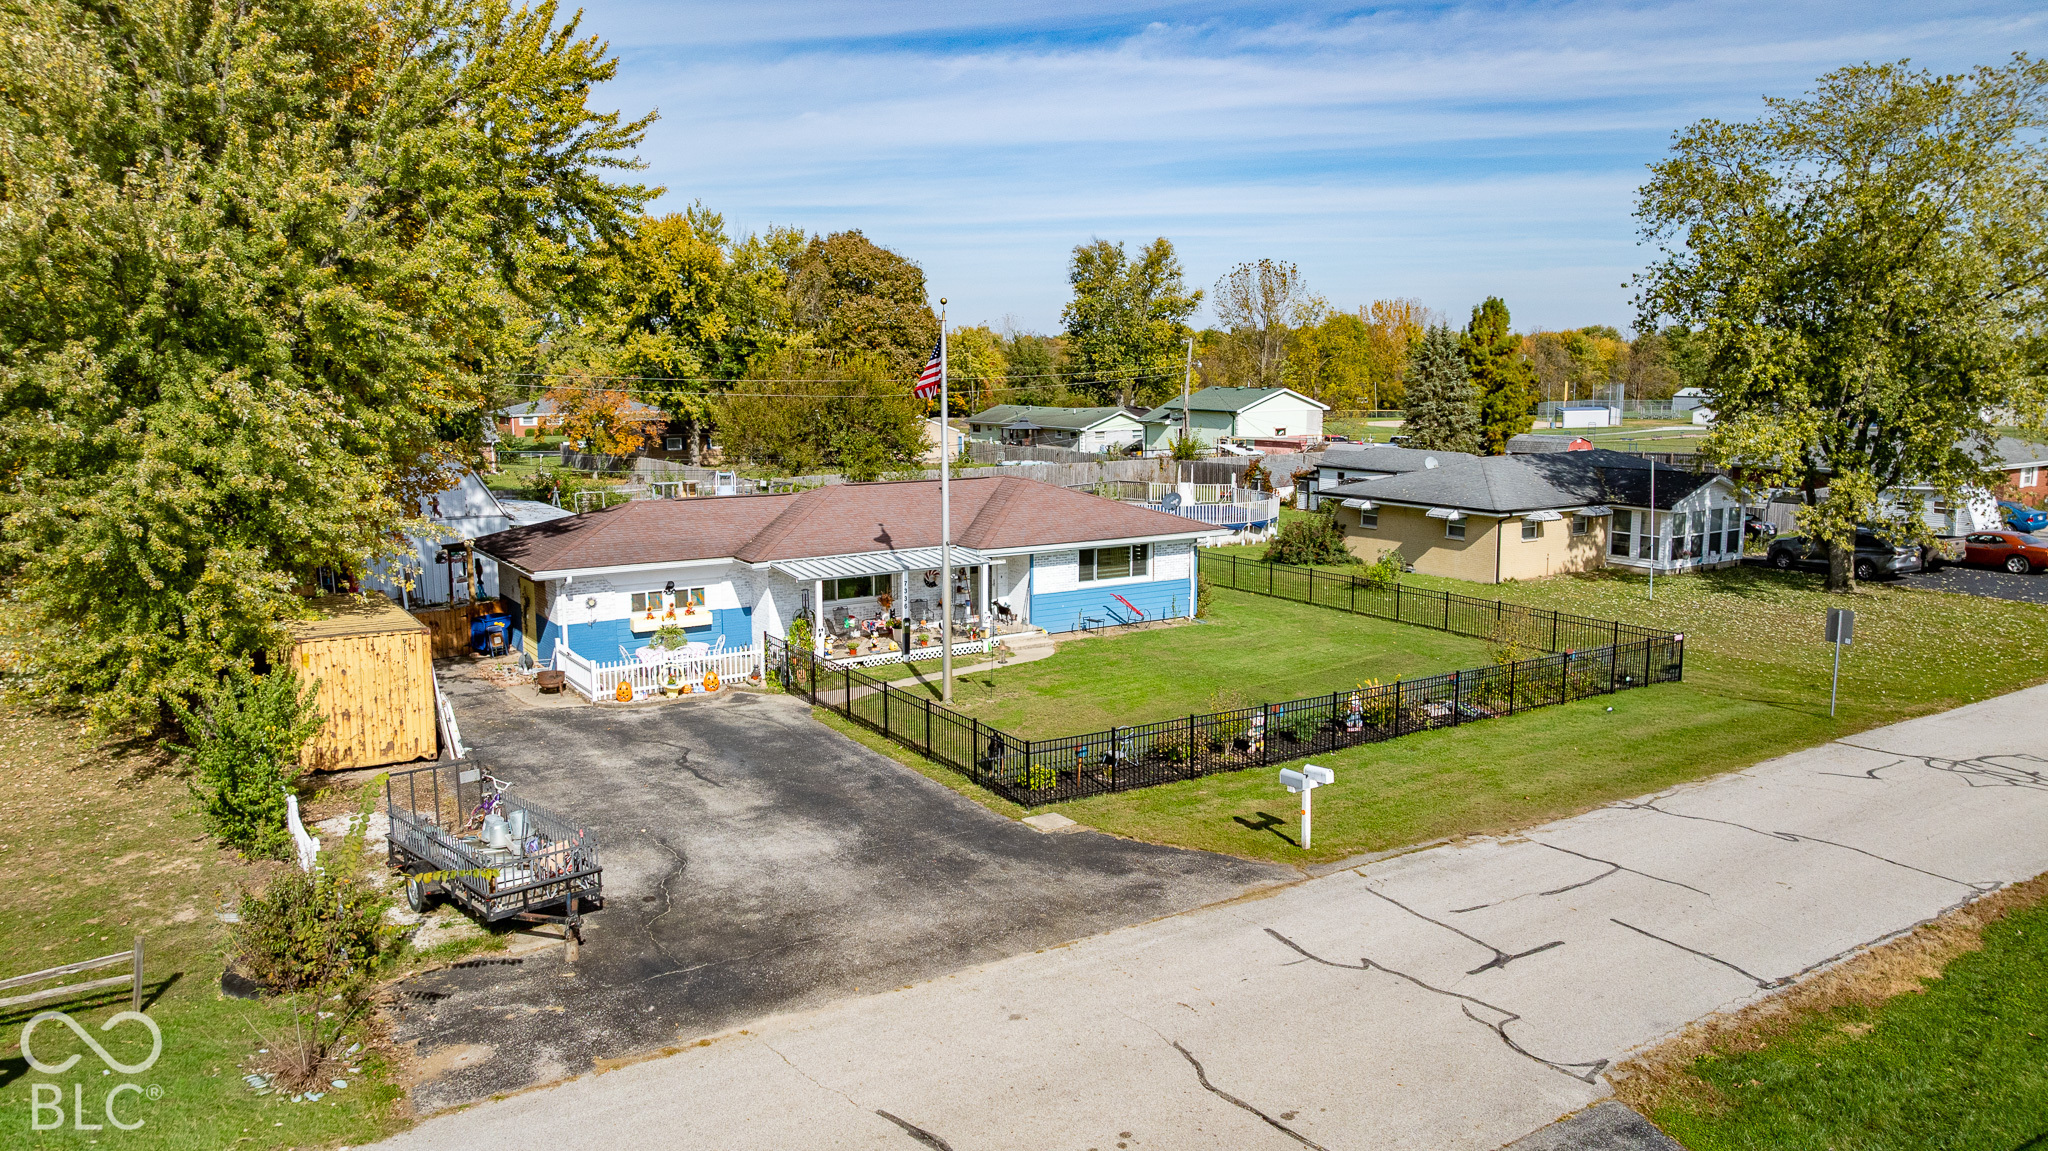
    • 7336 E Wiser For Sale

      $265,000

      7336 E Wiser, Camby, IN 46113

      Courtesy of Dyer Creek Property Group, LLC

      • 3 Beds
      • 2 Baths
      • 1,428 Sq.Ft.
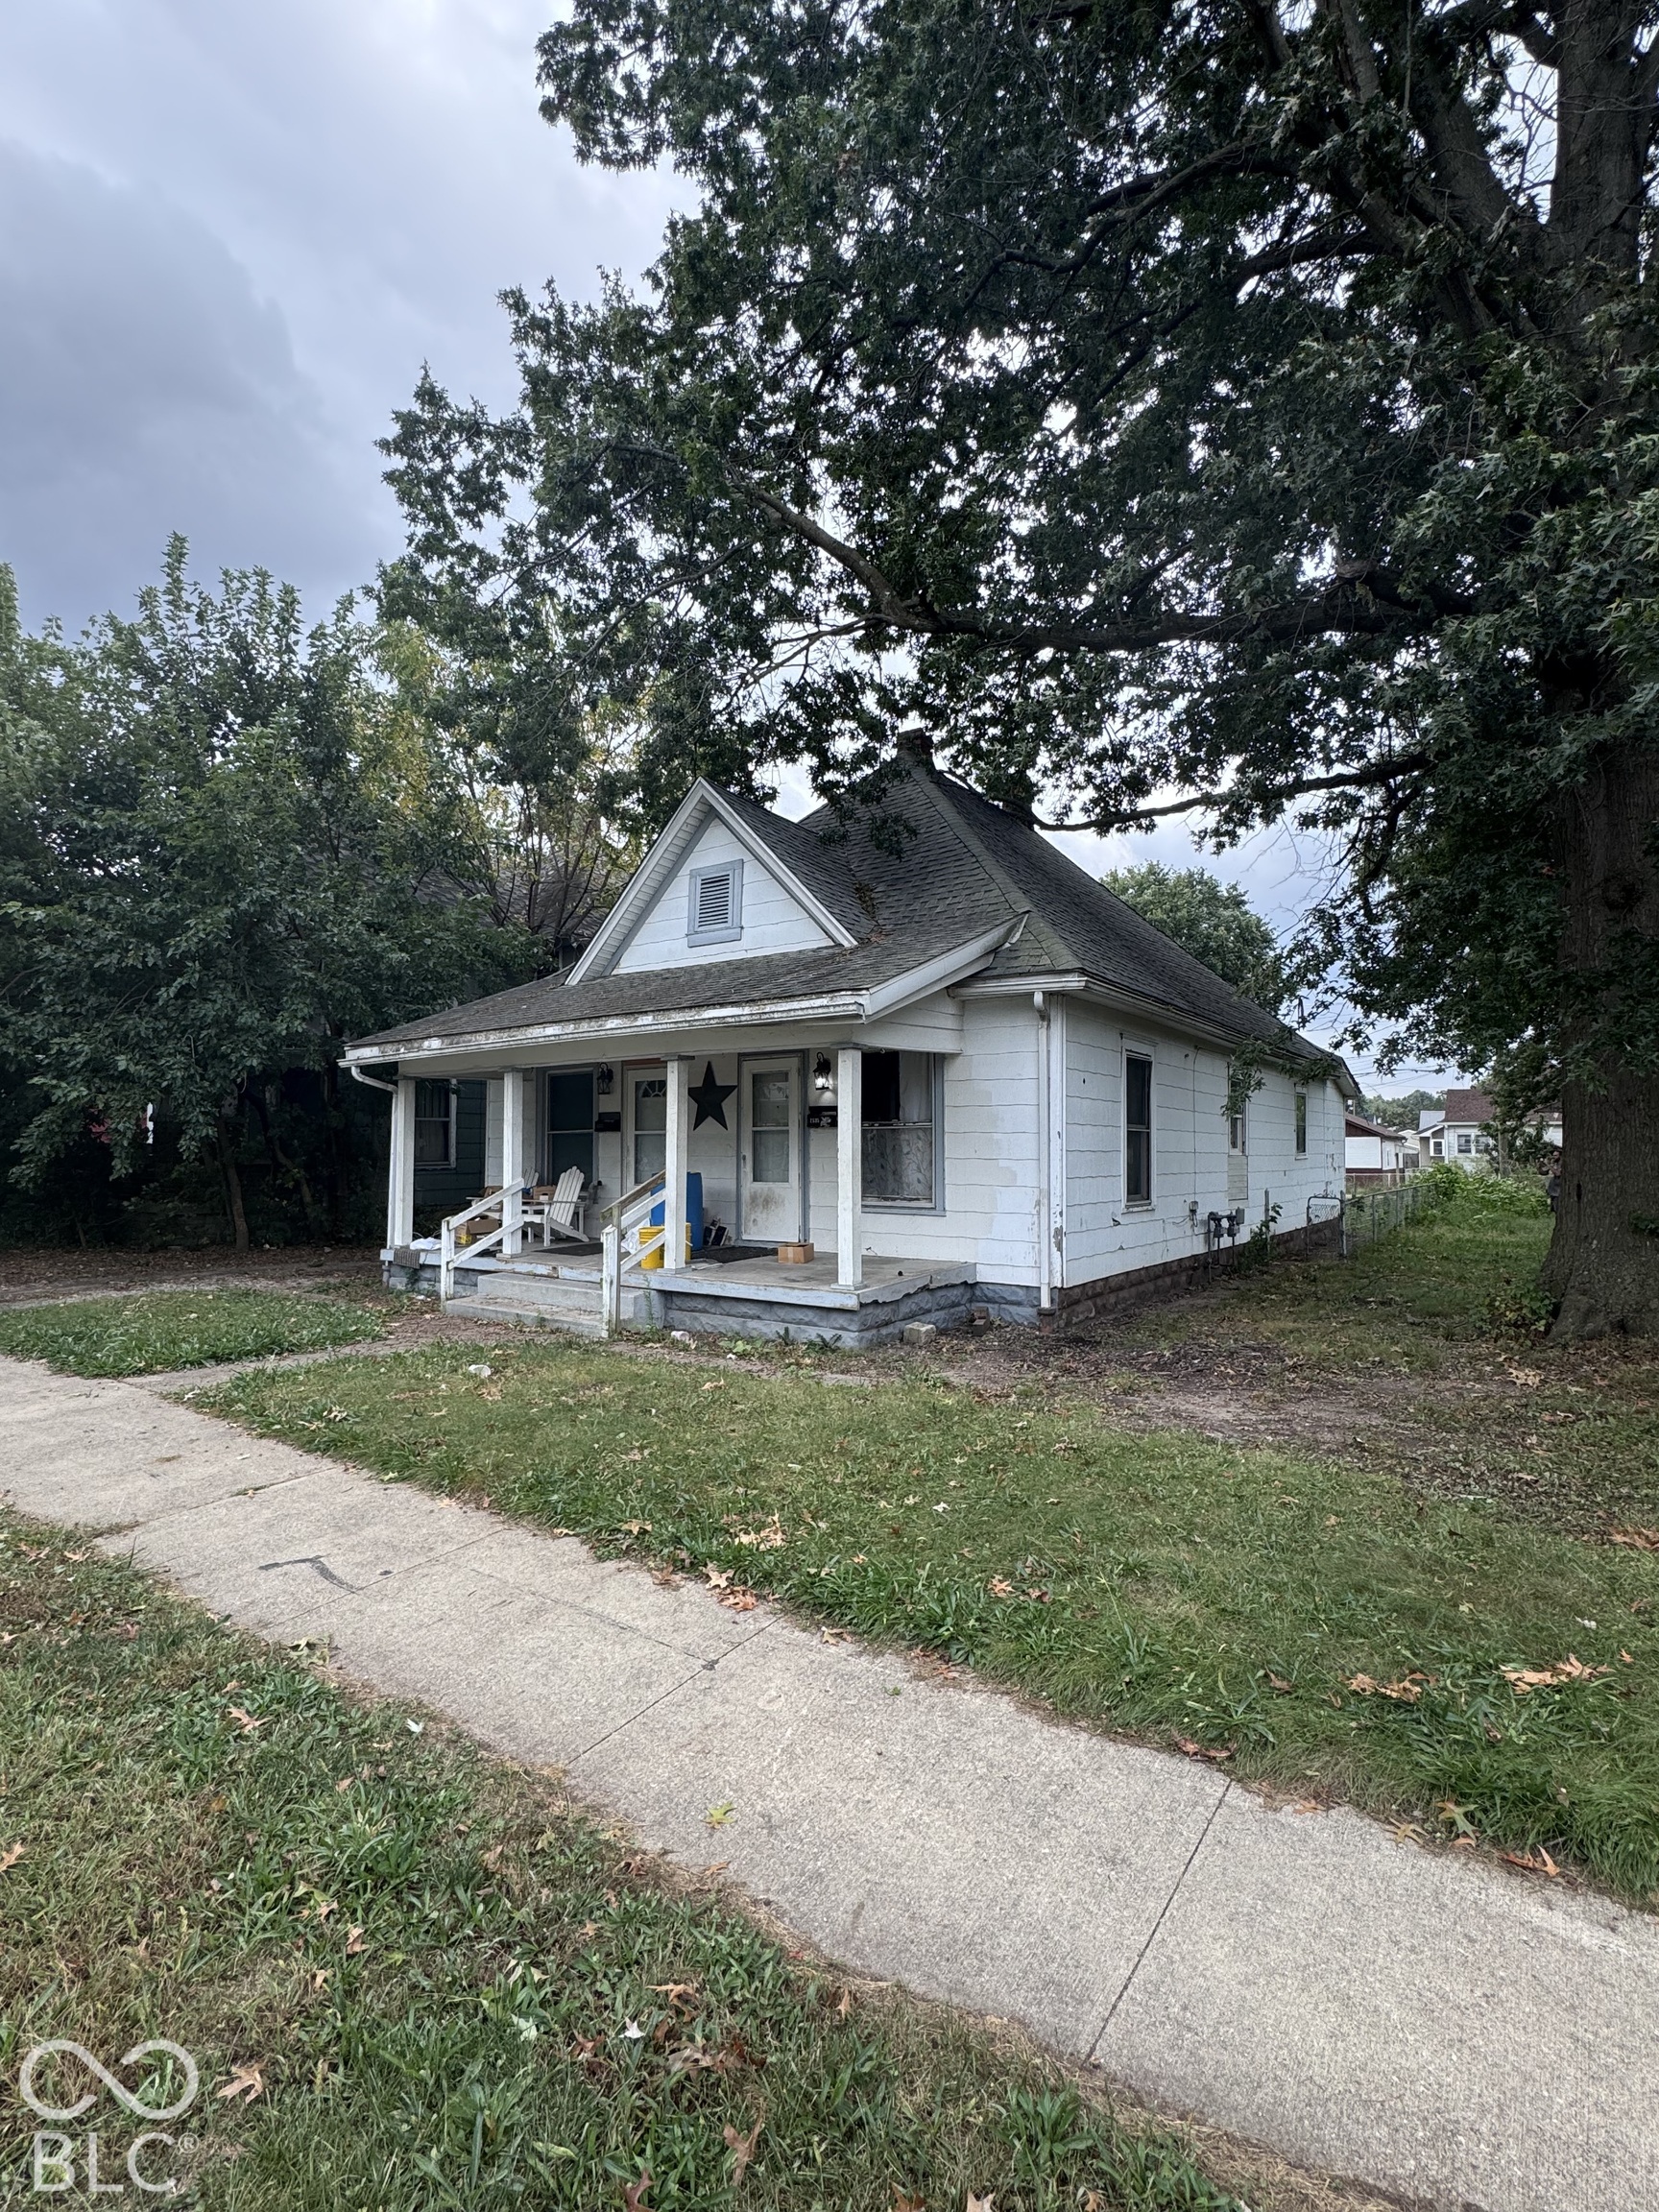
    • Small white house with a covered porch beneath a large tree, viewed from the sidewalk. For Sale

      $49,900

      1535 8th Avenue, Terre Haute, IN 47804

      Courtesy of Dyer Creek Property Group, LLC

    View All

    Follow Us On Instagram